
Oliver Whitby Road

Find your chispace HOME

Chichester home PO19
Price per month: £2,350 /month
Deposit: £2,350
Tenancy start date: 20 September
Minimum term: 2 months
Maximum term:
Message us now to arrange a viewing or if you have missed out this time you can add your name to our waiting list

Amenities

Furnishings: Unfurnished
Parking: 3 driveway
Garage: Utility
Garden: Yes
Patio: Yes
Living room: Yes
Bedrooms: 4
Shower rooms: 2
Broadband: Yes
Pets allowed? Yes
Smoking allowed? No

Rare opportunity to rent a gorgeous, large family home in the sought-after Parklands area of Chichester.

This beautifully presented home is located on Oliver Whitby Road, close to local shops, a pharmacy, community churches, and an excellent primary and secondary school.

Oliver Whitby Road is within easy walking and driving to historic, beautiful Chichester city centre. There you will find restaurants and pubs galore, every kind of shopping experience, and historic features such as the city walls walk, cathedral and Priory Park.

Oliver Whitby Road benefits from direct pedestrian access to the Centurion Way footpath and cycleway; allowing you to walk, or cycle, through idyllic countryside for 5.5 miles. In one direction, it links you with cycle ways to the lively Chichester Marina, where you will find abundant water activities and bustling restaurants. In the other direction, you can access the beautiful neighbouring villages of Lavant & West Dean – where you will find famous horticultural gardens, Edward James’ heritage house, a charming tea shop and excellent village pubs.

The property is presented to an excellent standard throughout; it has been recently fully renovated and extended creating a slick modern feel. The attention to detail creates a luxurious and decadent home– with bespoke oak carpentry, and quality materials and finishes in every room.

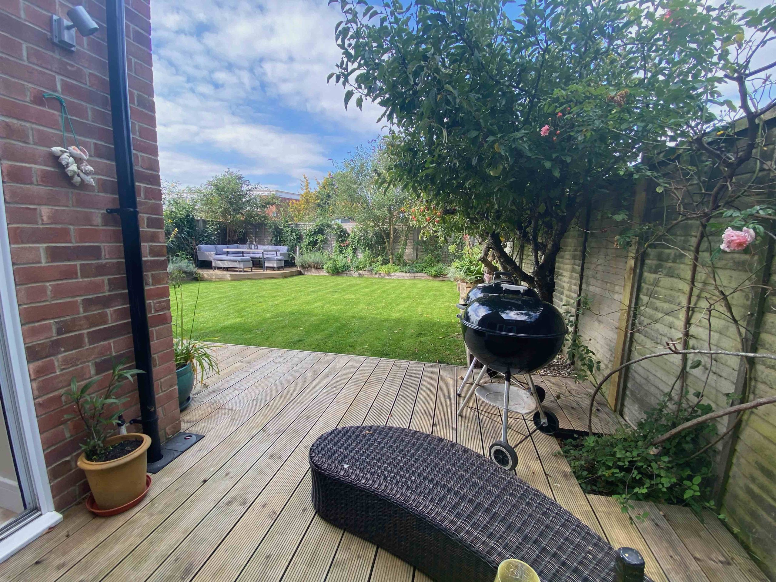
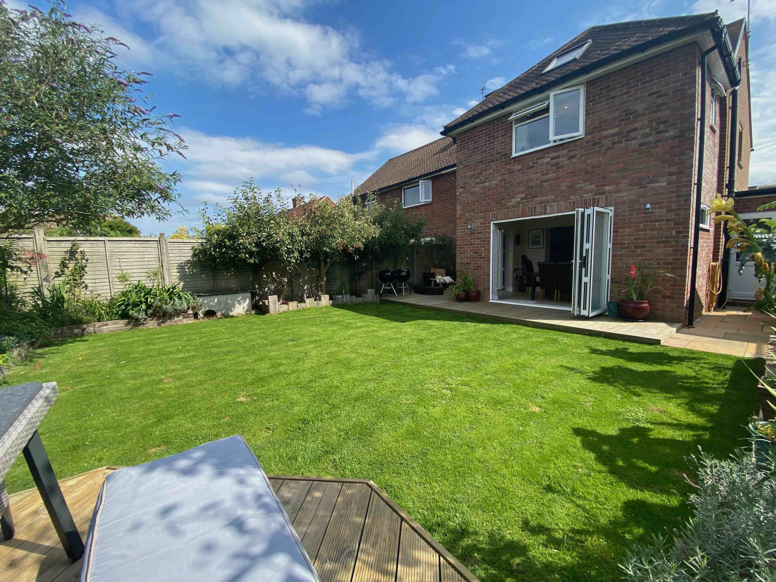
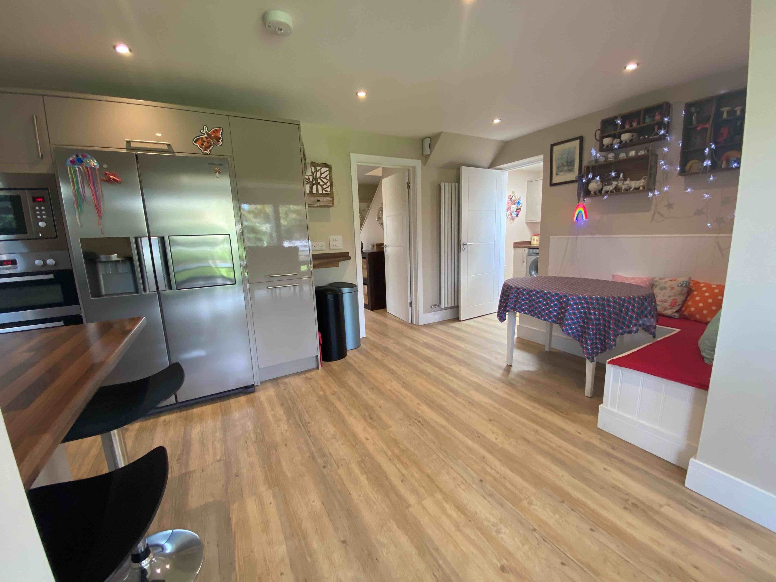
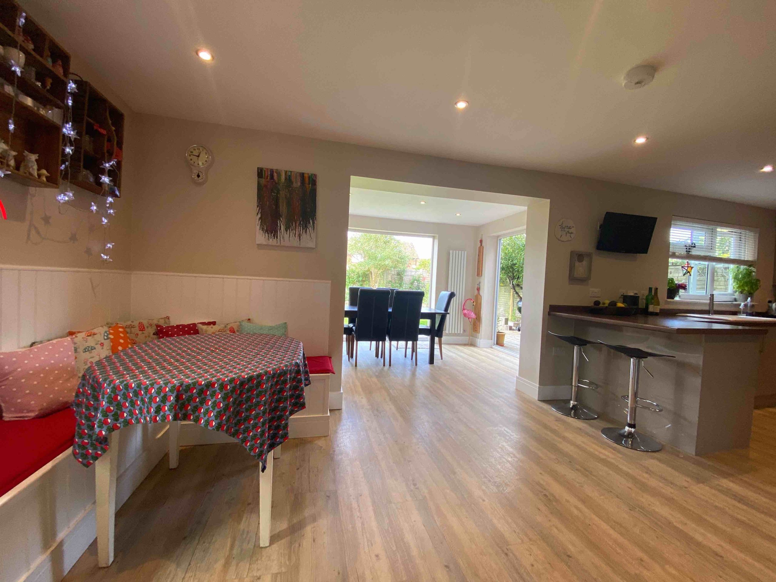
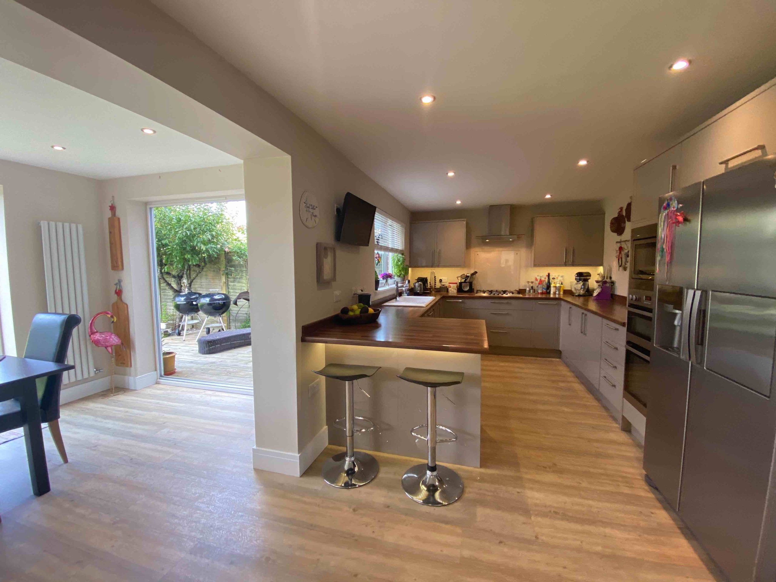
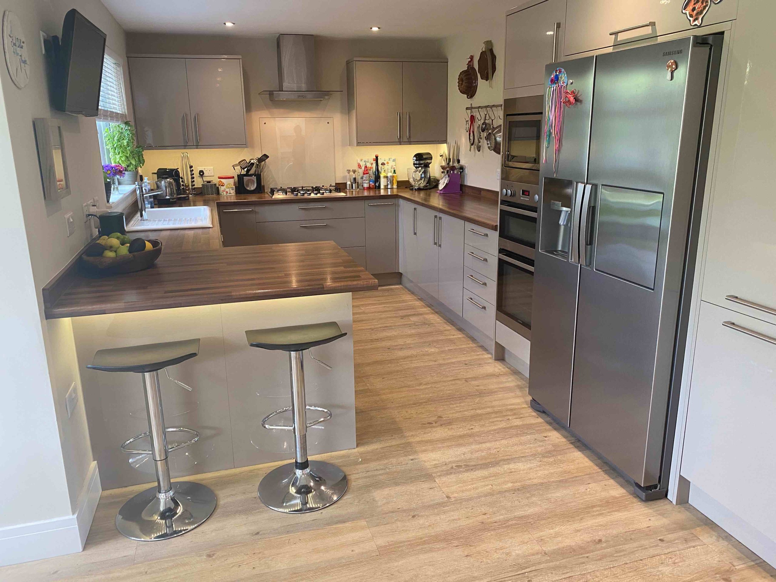
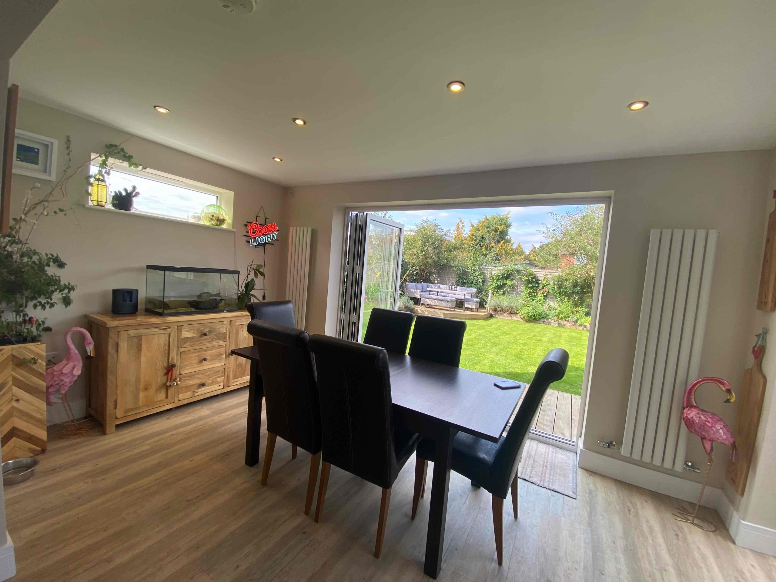
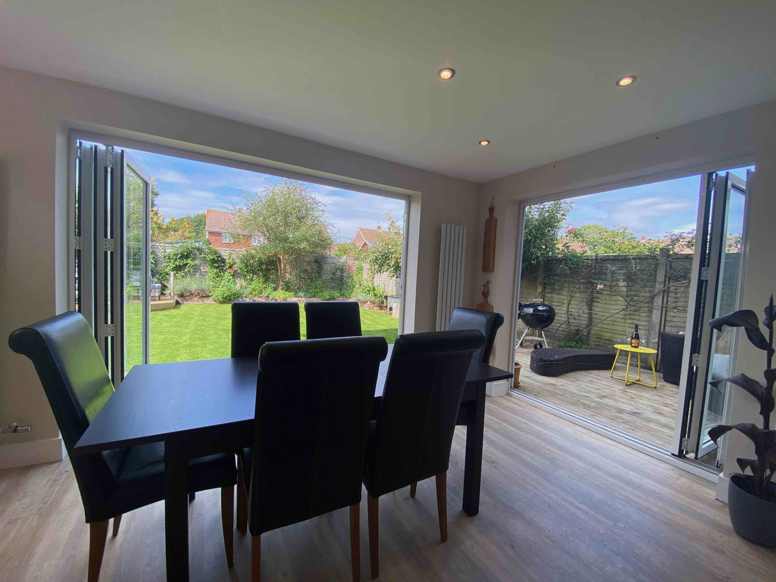
The property is arranged over two floors. The ground floor has been cleverly extended and developed to provide lots of family living accommodation, abundant storage, and a stunning entertaining space. The very large kitchen/diner area is flooded with light from twin aspect bifold doors which connect you to the immaculate, low-maintenance, west-facing garden. There is a large dining area as well as a breakfast area and high-level bar seating with stools. The chef friendly kitchen is equipped with integrated appliances including dishwasher, microwave and twin oven. There is an American style fridge freezer and a five-ring gas hob.

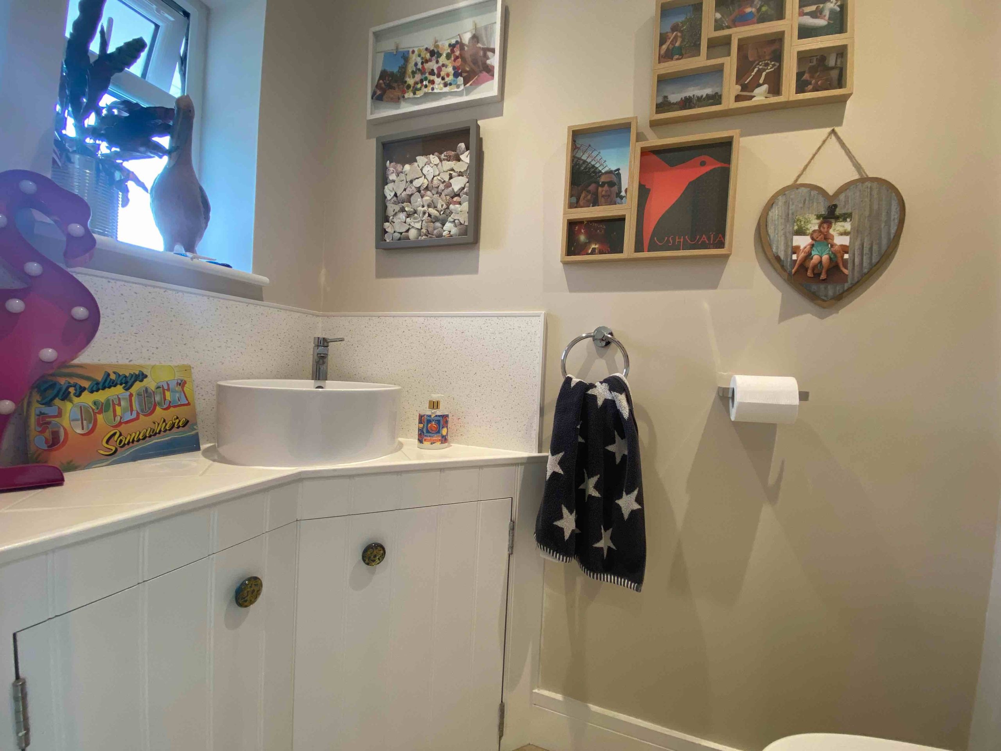
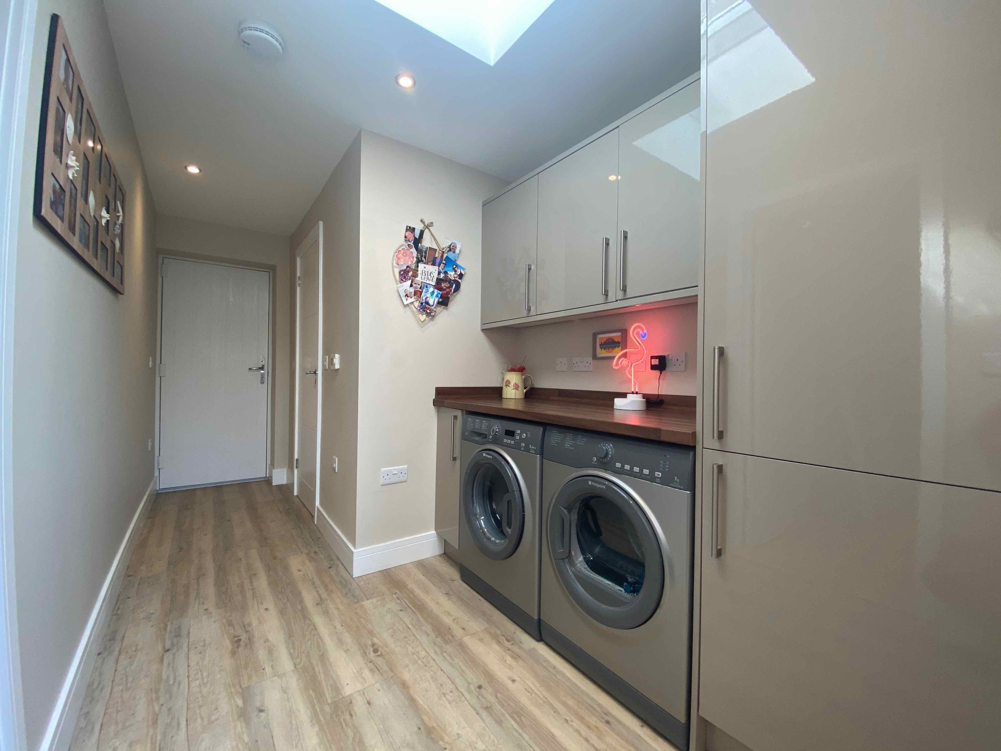
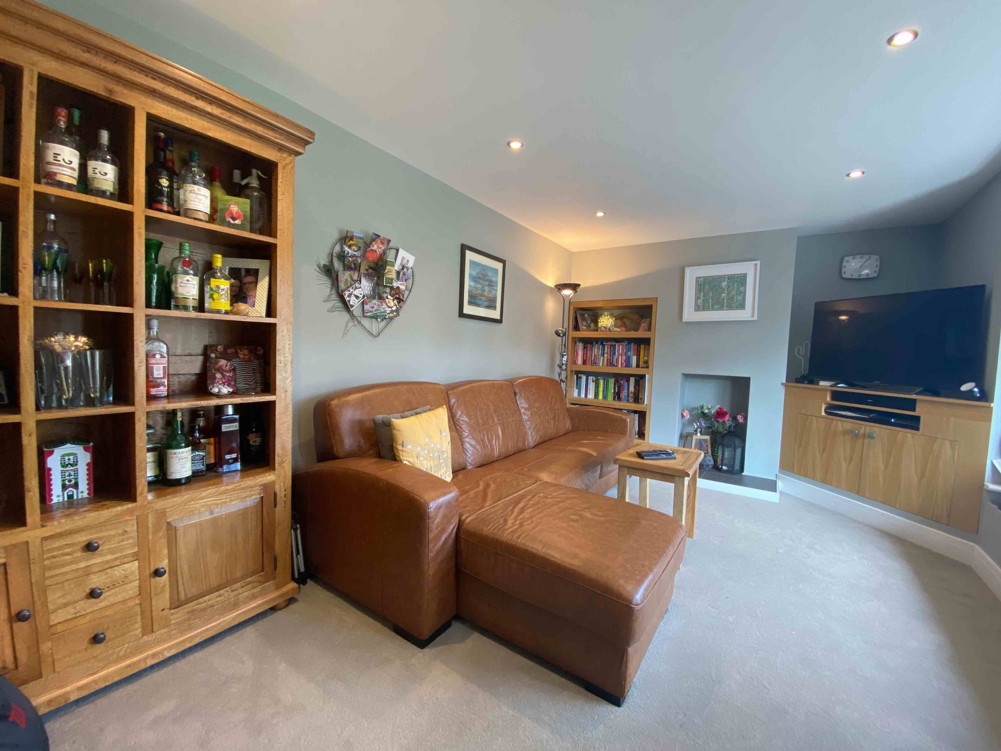
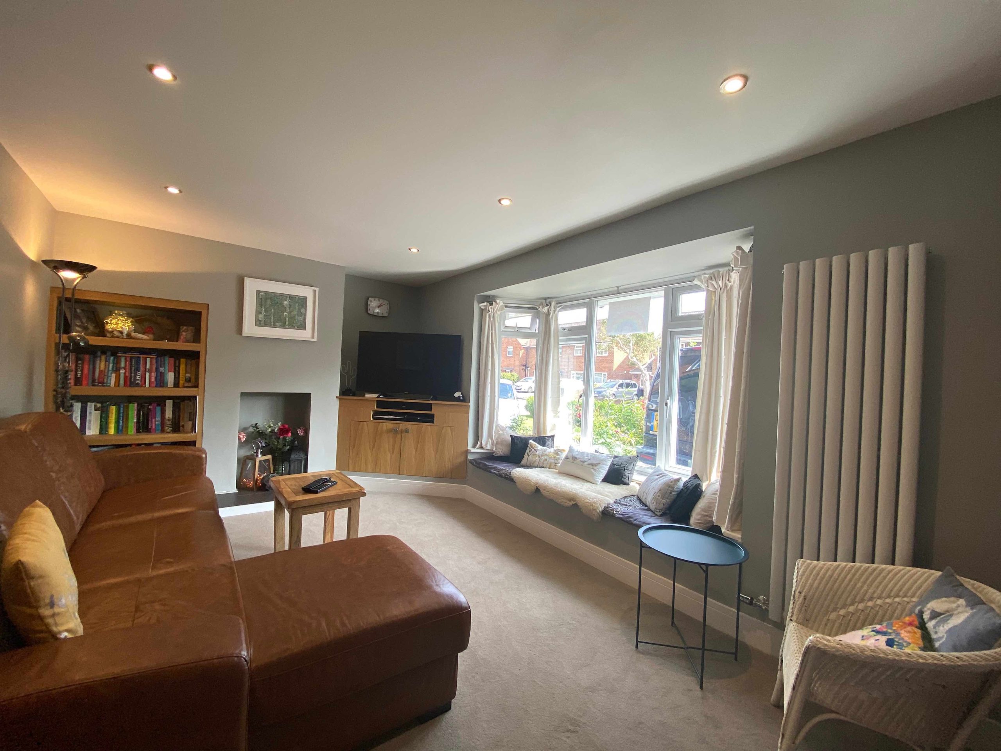
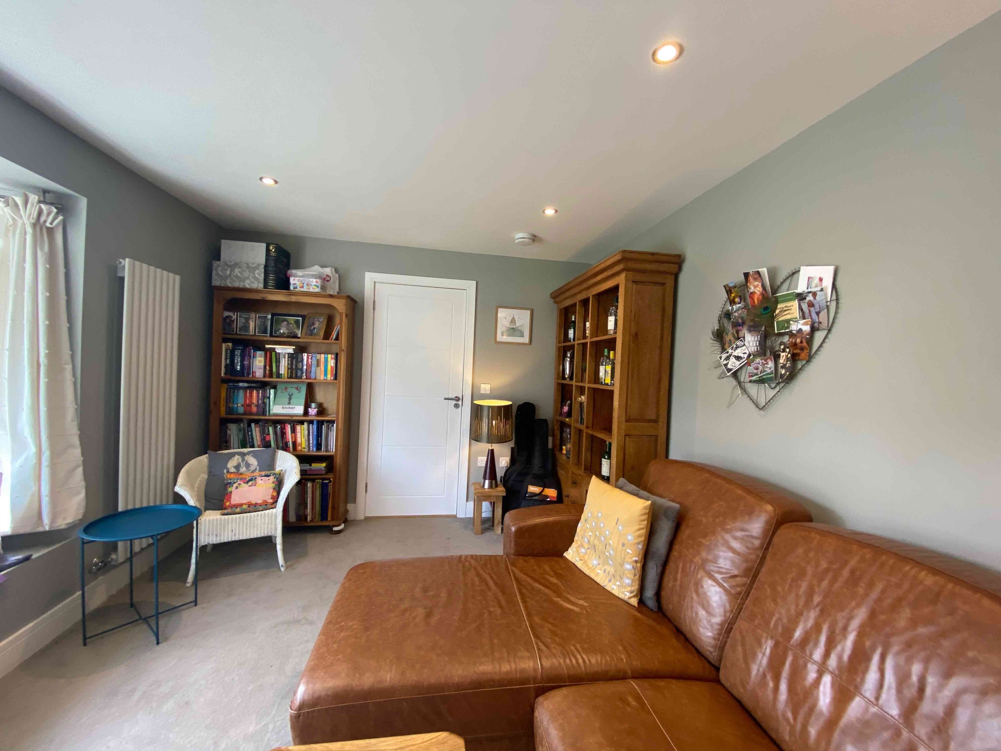
Adjoining this large open plan space, there is an additional utility room and downstairs WC with space for under counter washing machine and tumble dryer and further storage above. The separate lounge features built-in oak shelving and media unit, as well as a welcoming window seat with concealed storage.

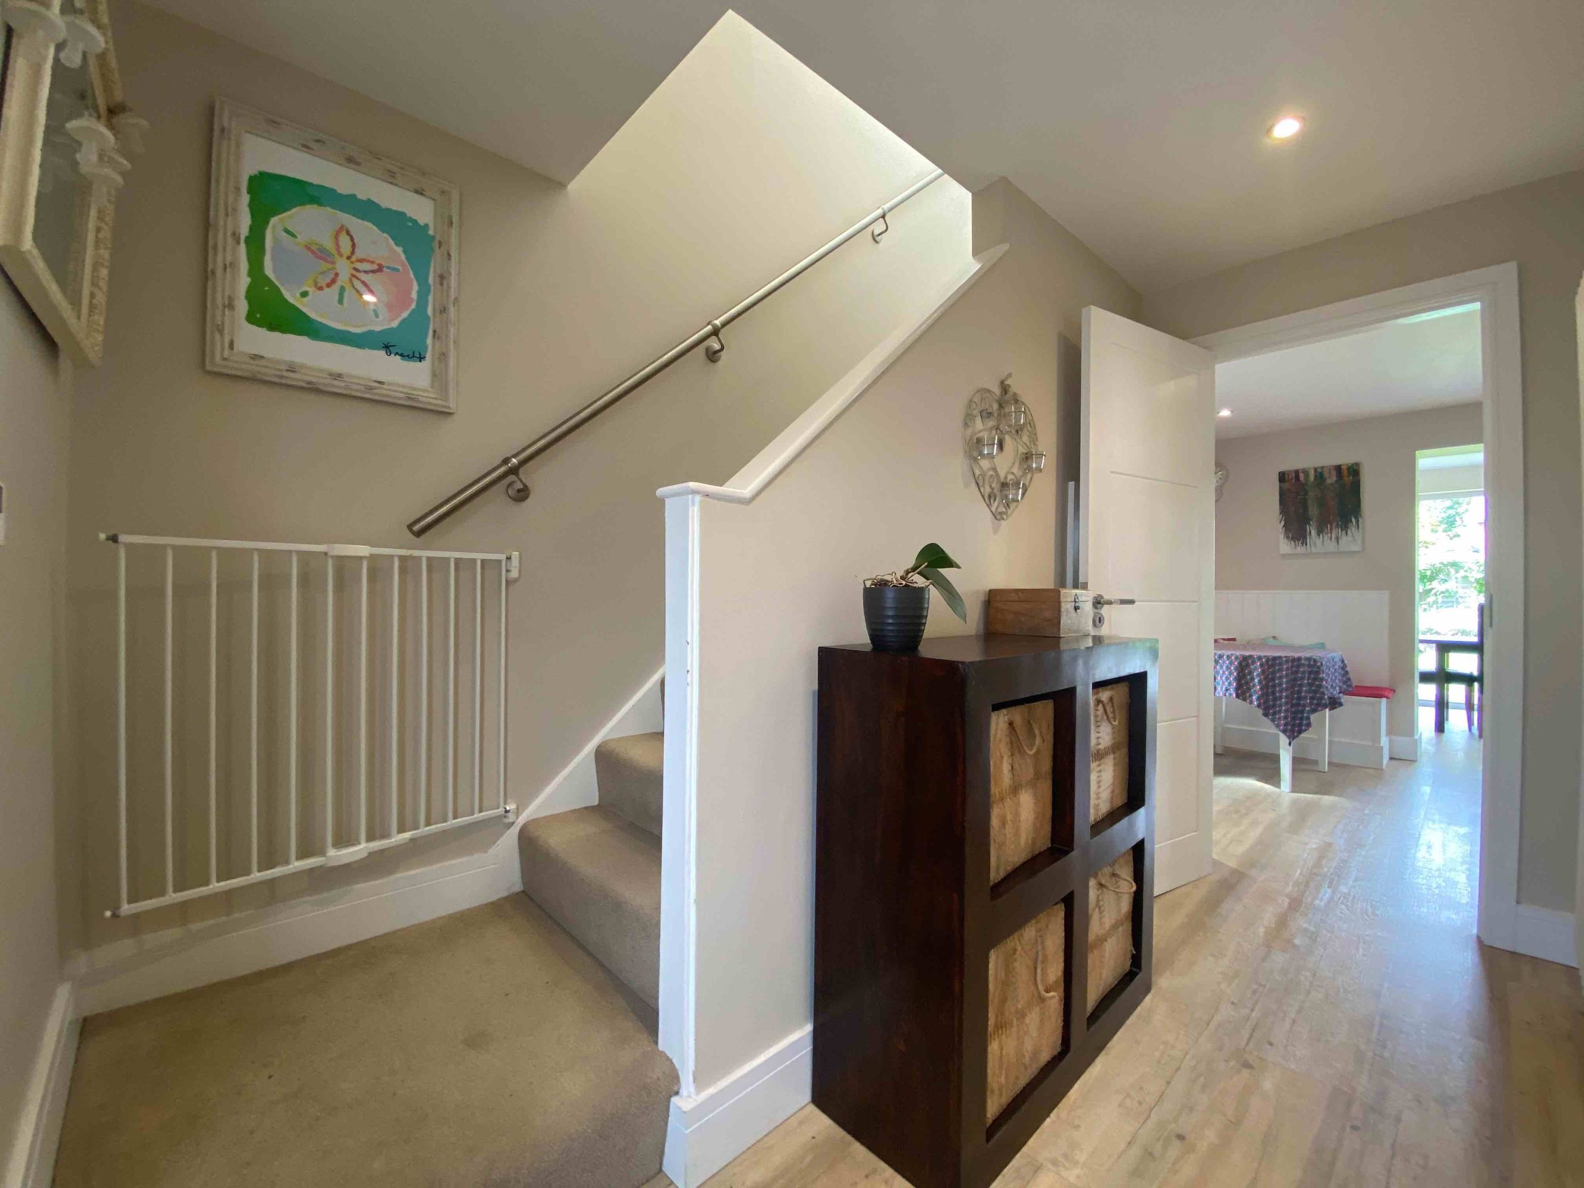
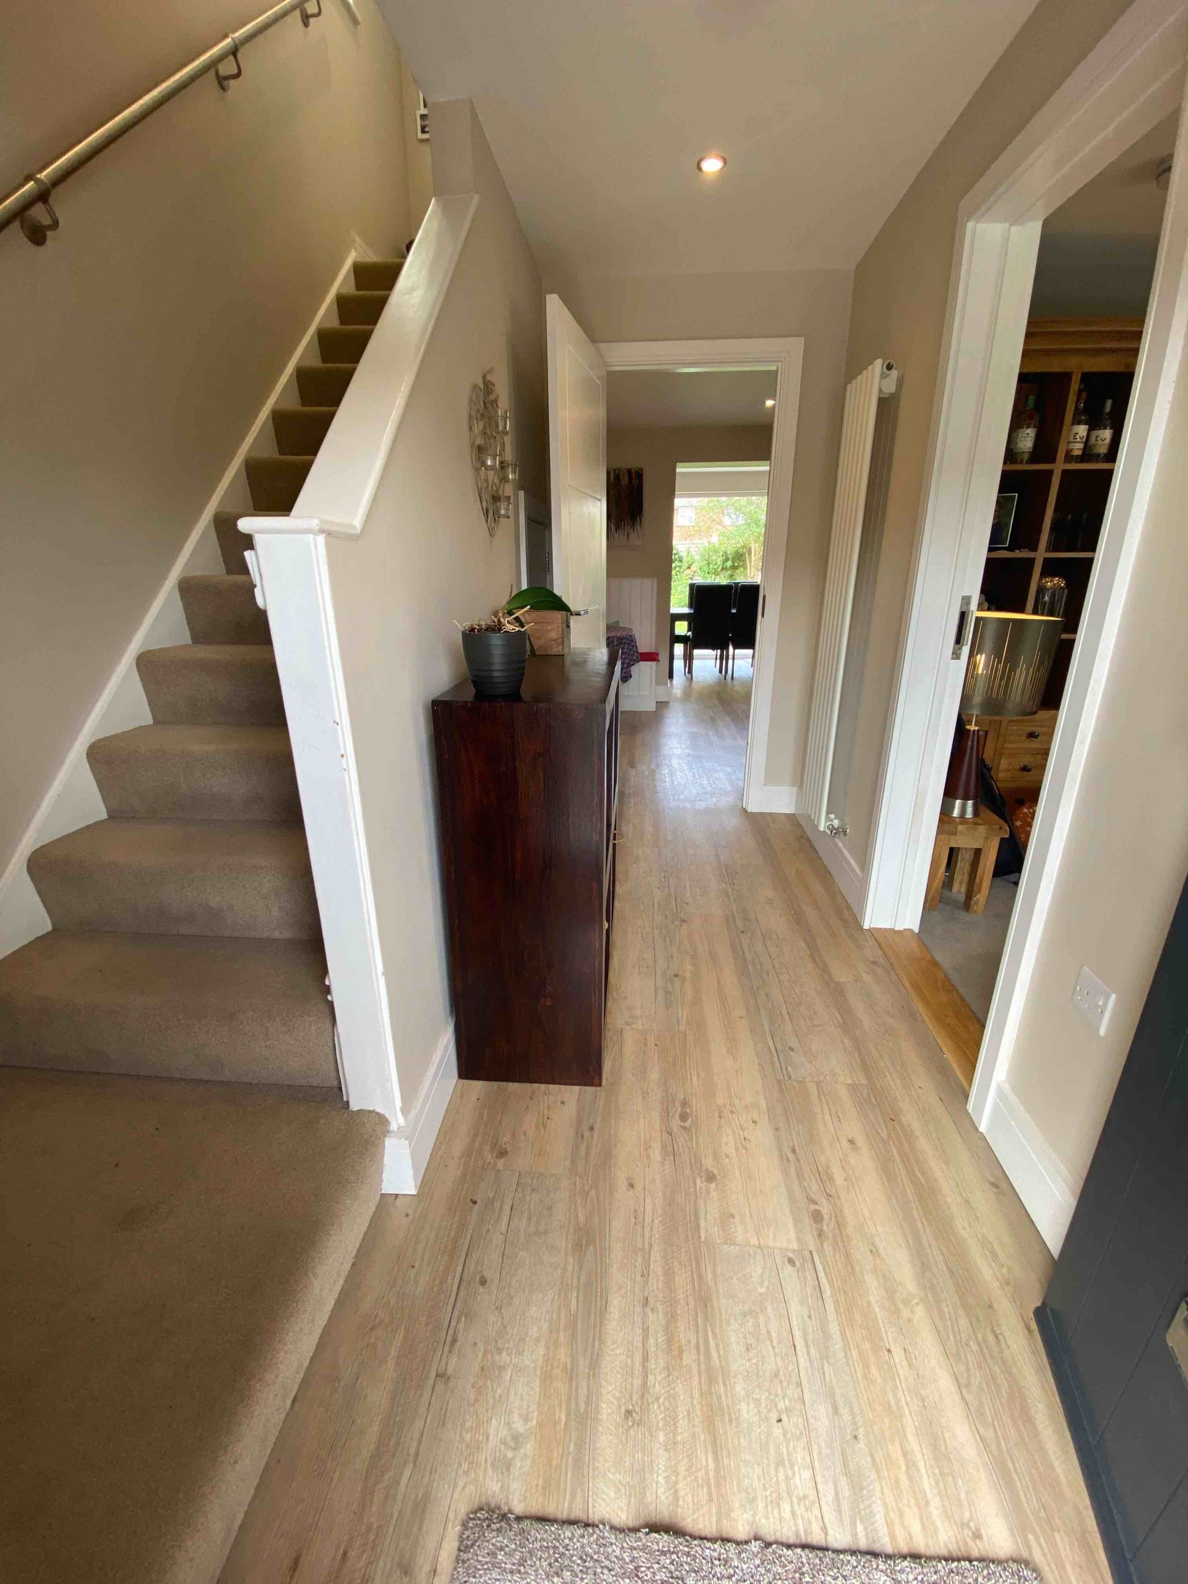
There is a separate front entrance, with throughway to the rear garden, making this property ideal for anyone with dogs, bikes or outdoor pursuits equipment to store. There is shed storage to the rear.

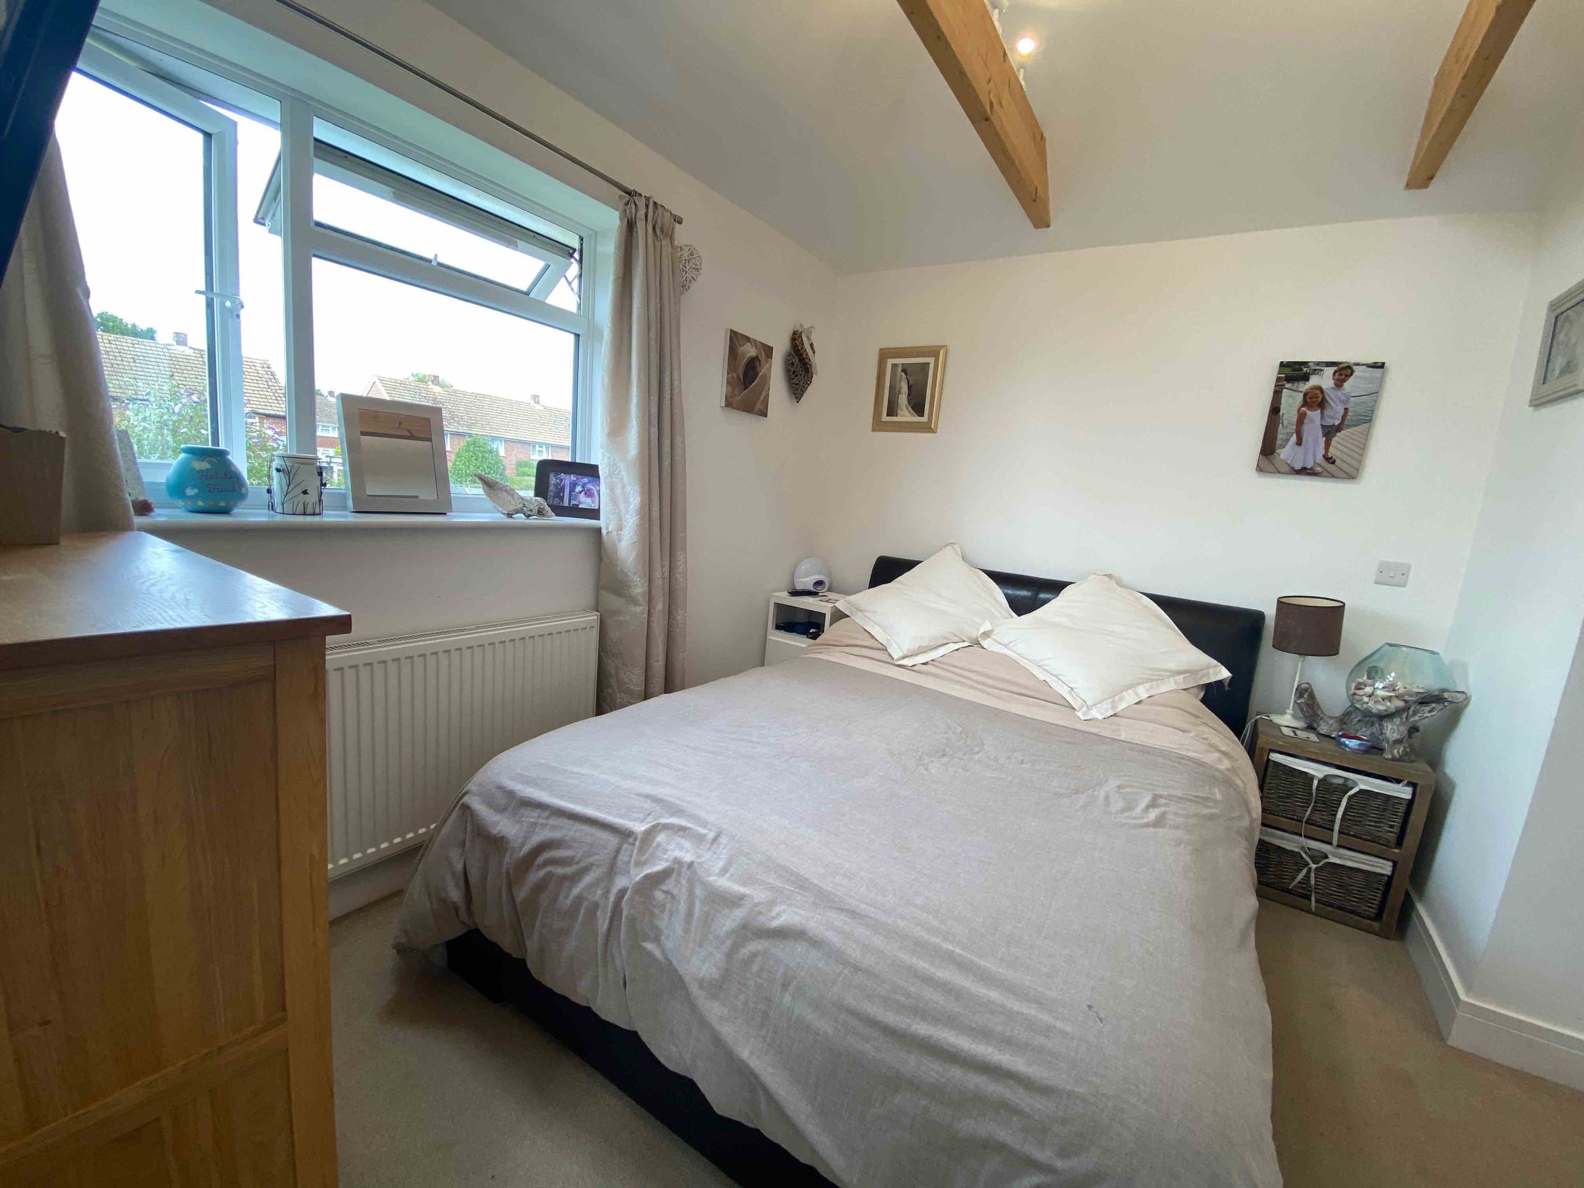
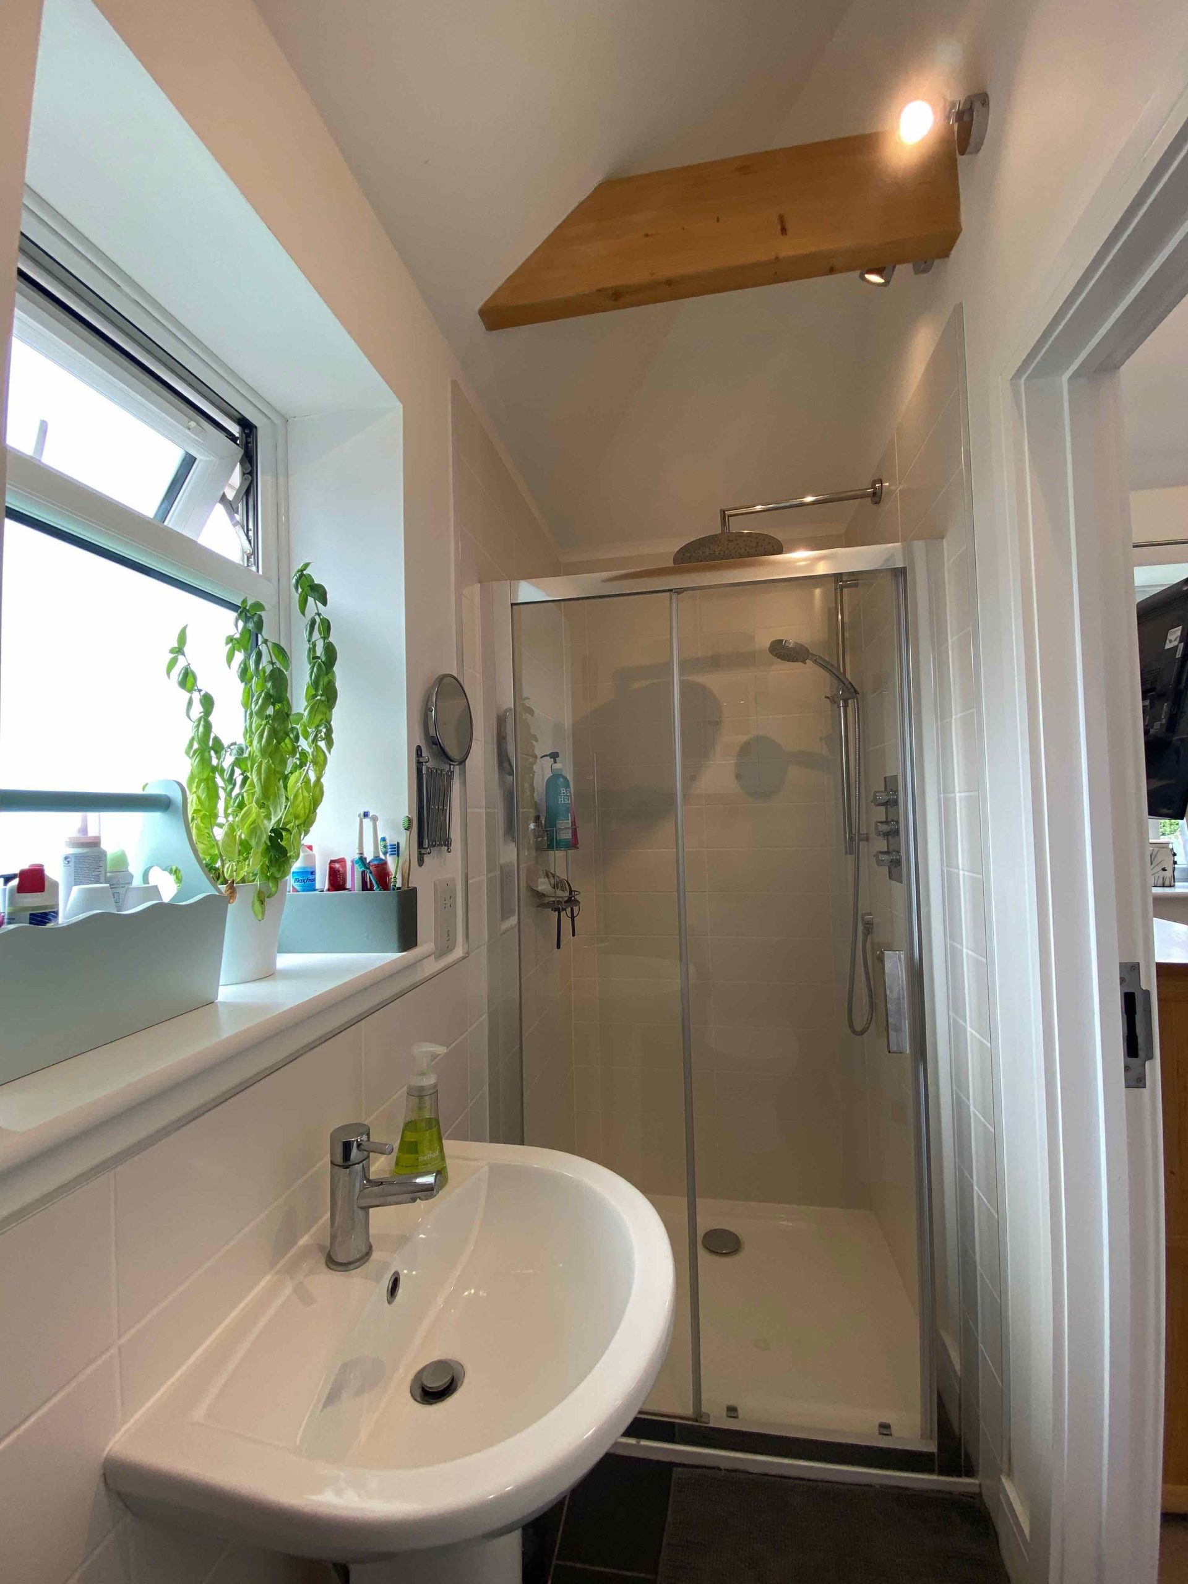
The first floor has four bedrooms. There is a very spacious master suite, featuring en-suite bathroom and bespoke fitted oak storage. The master bedroom benefits from a vaulted ceiling giving a luxurious and light feel with beamed ceiling and sky light.

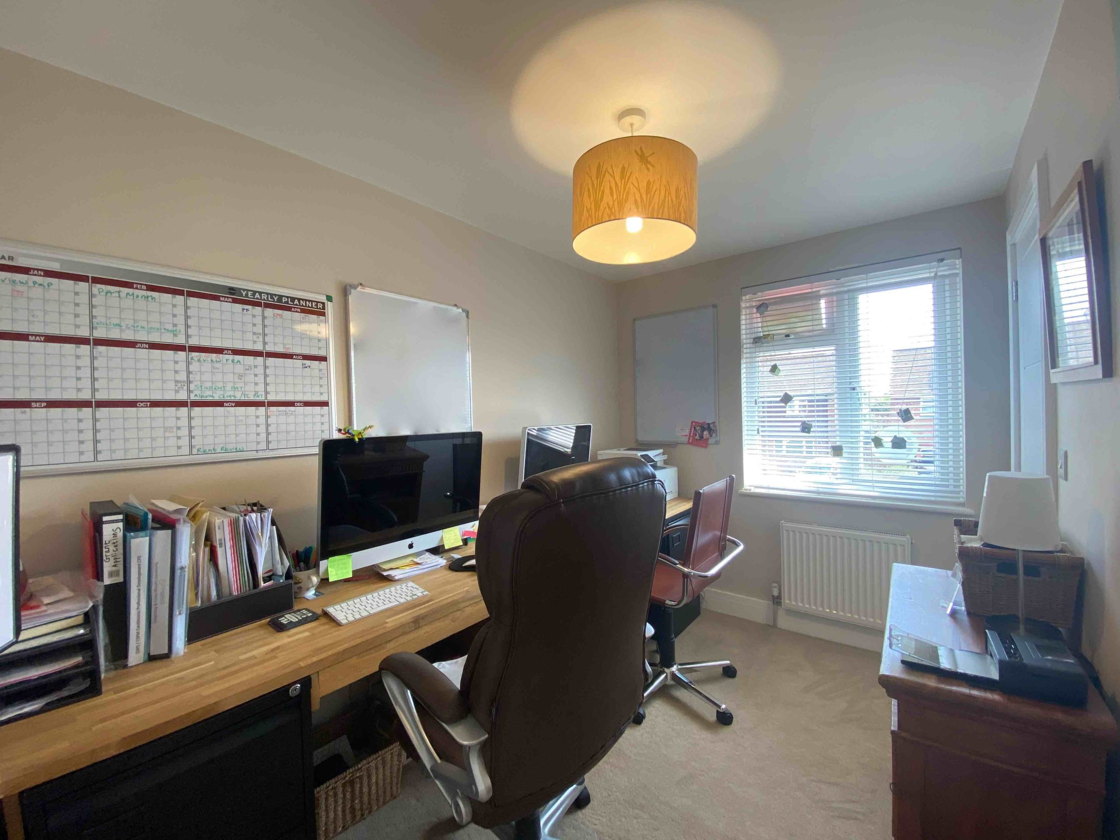
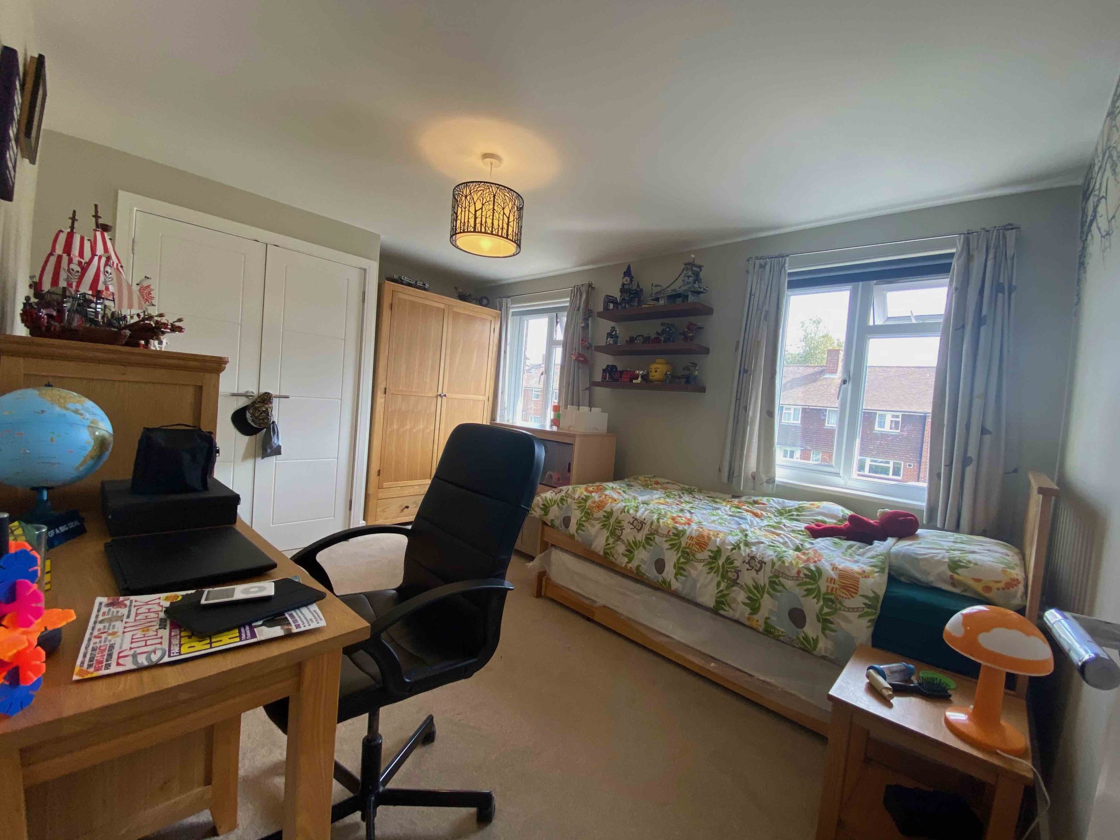
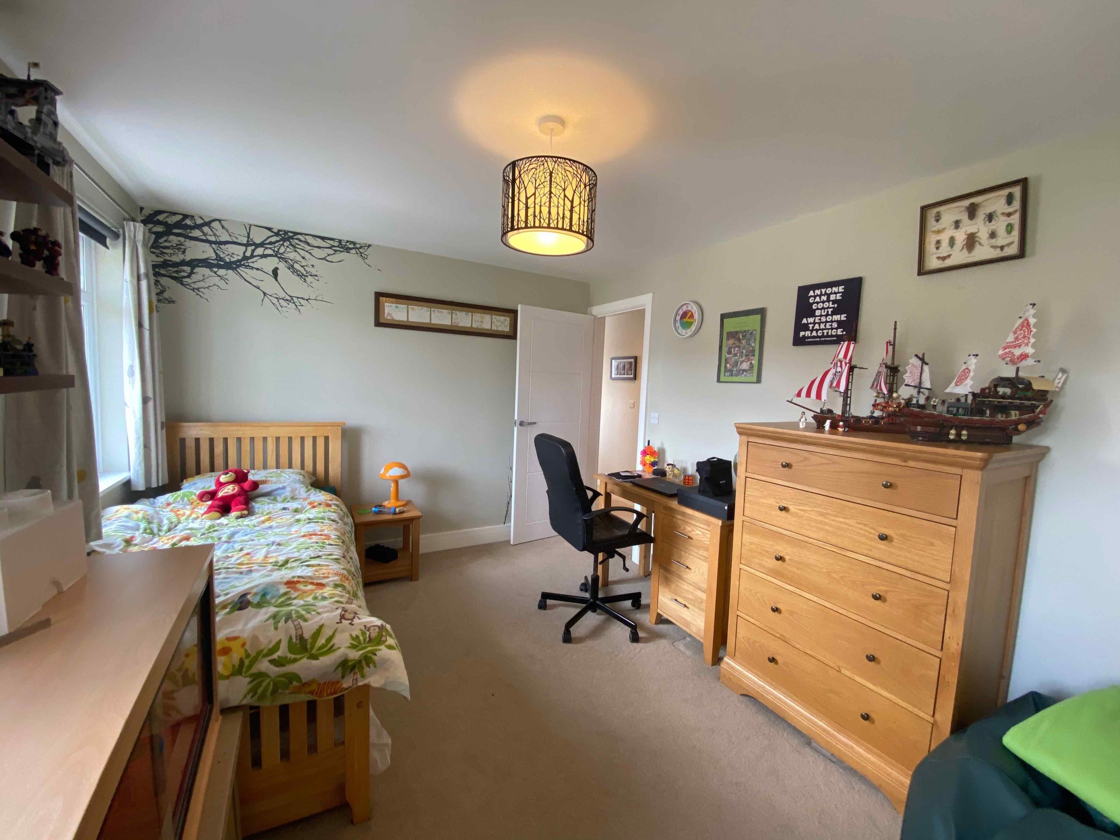
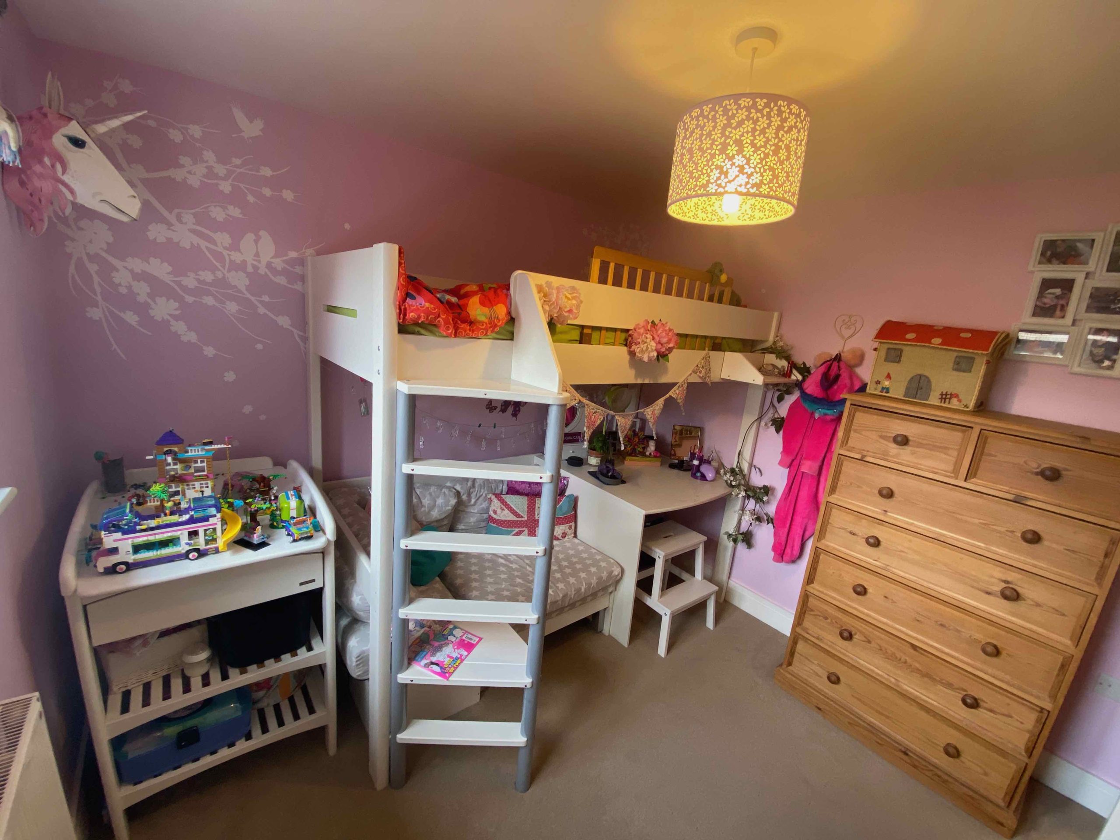
There is an additional large double bedroom, a smaller single/double, and finally a single bedroom (which benefits from closet storage).

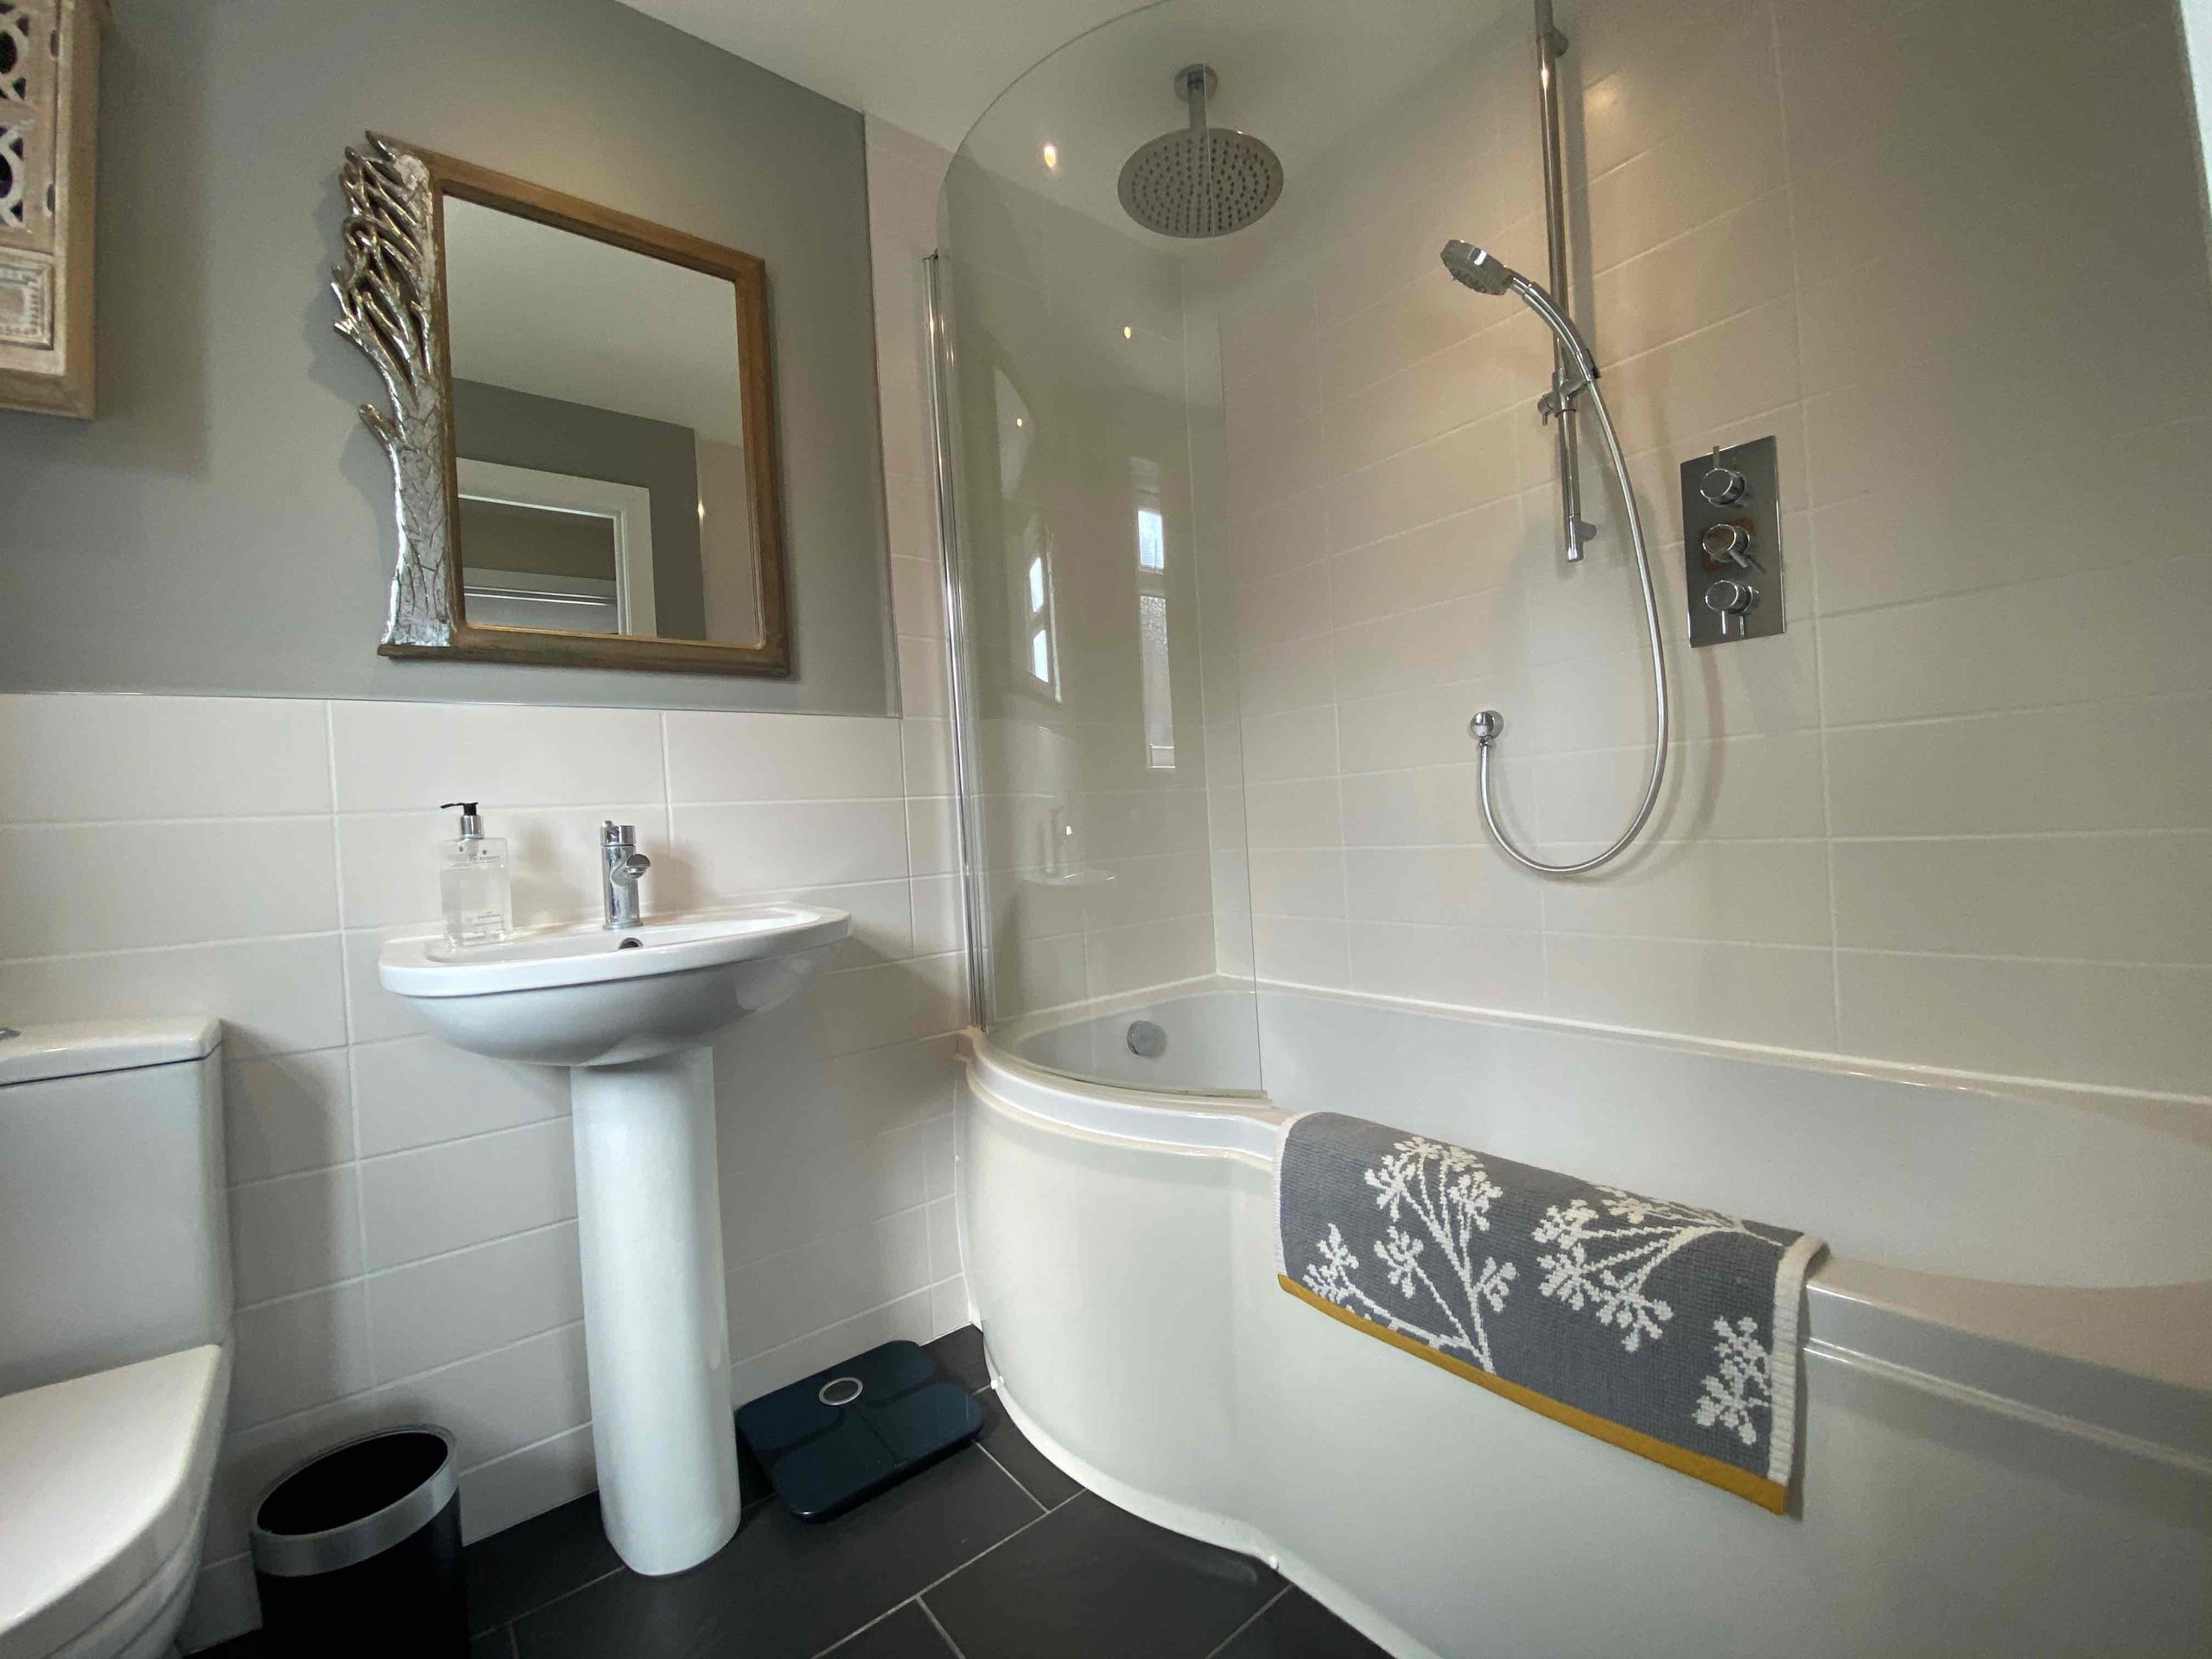
There is a smart family bathroom featuring bath and shower. The property has a very large loft space which has been boarded out and has fitted shelving and lighting in place.

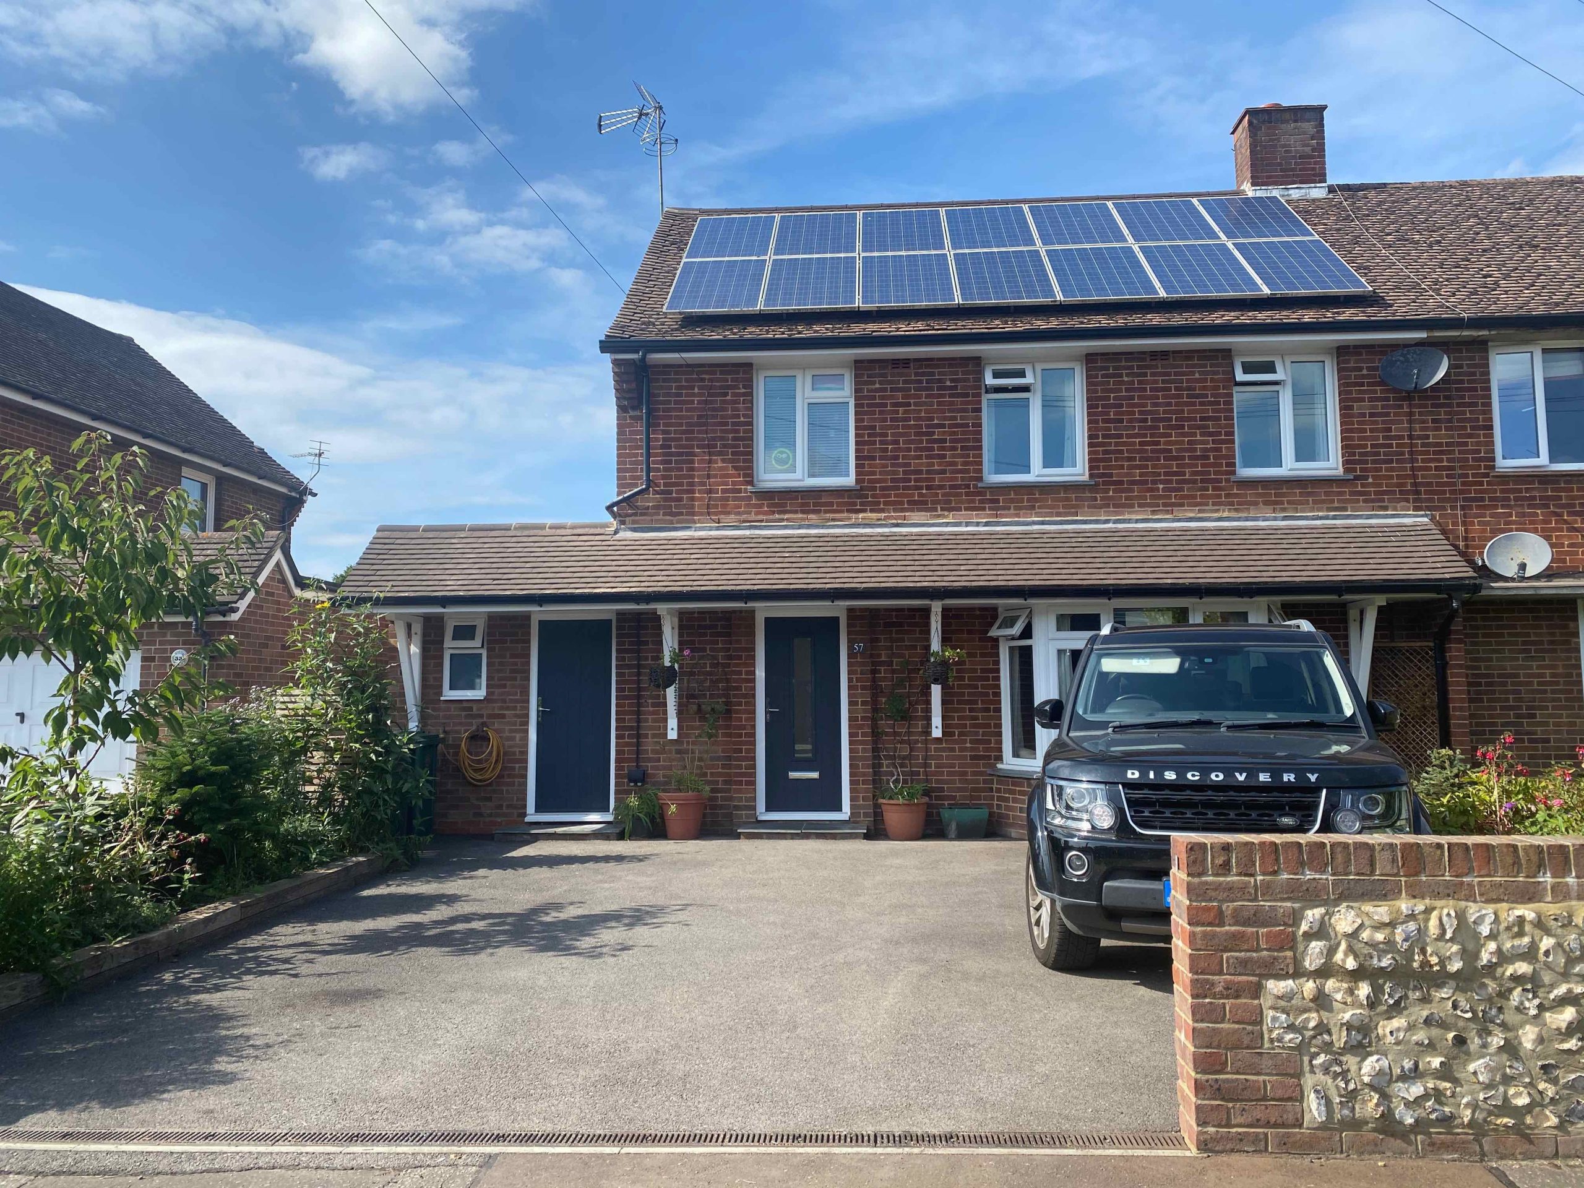
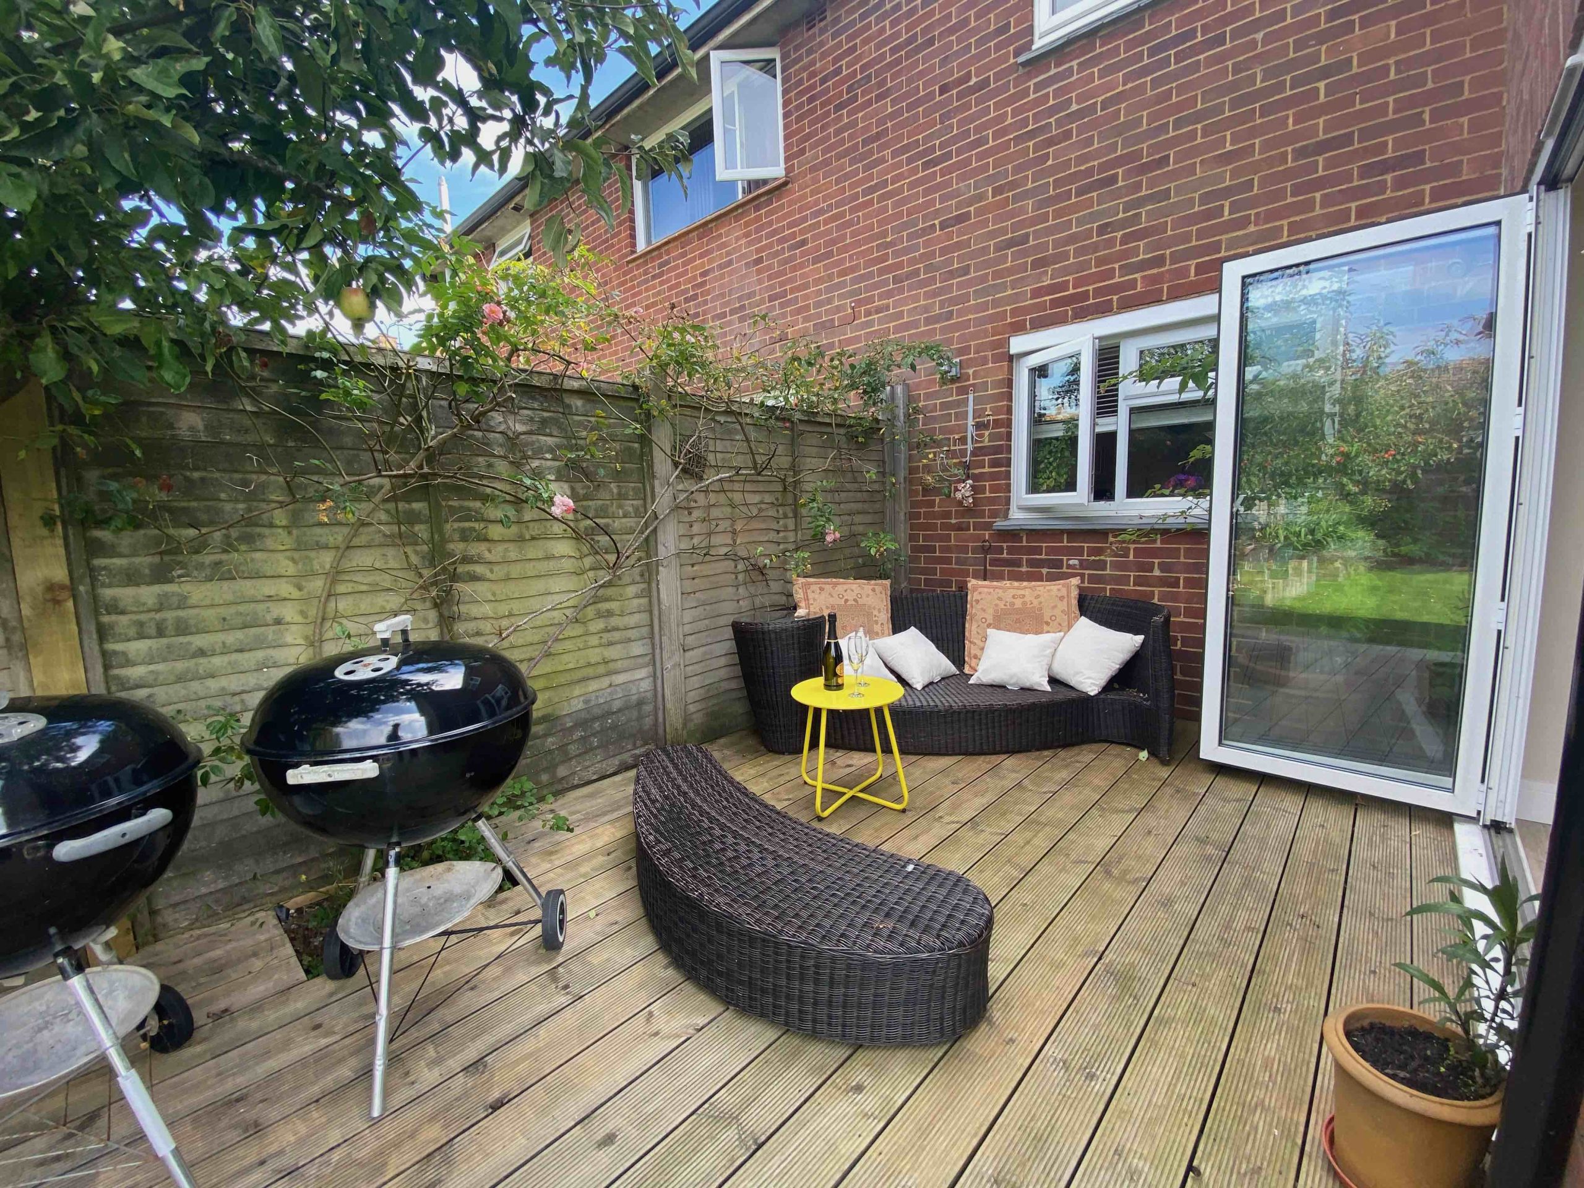
The outdoor space has been beautifully planted and landscaped front and rear to create a super low-maintenance extension of the indoor space. There is tarmacked driveway parking for three vehicles.

The property has a leasehold solar panel system in place which the occupants have the benefit of using for free during the daytime as it is generated.

The house is just a two minute walk from sought after secondary school Bishop Luffa, and living at the address makes the occupants eligible to apply for a community place at the school.

There is a mains-wired fire and carbon monoxide alert system which is inspected and certificated regularly to make sure tenants are as safe as possible in their home.

The tenancy will run from mid September 2026 and will be a Standard Assured Shorthold Tenancy. Deposits are held in a government security scheme (DPS). Here at ChiSpace we have the very highest standards for health and safety in our properties, and are known for being extremely responsive to maintenance and repair issues. ChiSpace is an accredited member of the National Landlord’s Association, and uphold our organisational commitment to providing the very highest quality accommodation within the private rental sector.


220px-Logo_of_Chichester_District_Council
logo-1
logo
Screenshot 2020-02-05 at 10.17.02

©2020 Chi Space Property Management Ltd. All Rights Reserved. Chi Space Property Management Ltd is a company registered in England & Wales. Company No. 11255457

Compass Point, Bognor Regis

Find your chispace HOME

Bognor Regis home PO21

Price per month: £2,350 /month
Deposit: £2,350
Tenancy start date: 20 September
Minimum term: 2 months
Maximum term:
Message us now to arrange a viewing or if you have missed out this time you can add your name to our waiting list

Amenities

Furnishings: Unfurnished
Parking: 3 driveway
Garage: Utility
Garden: Yes
Patio: Yes
Living room: Yes
Bedrooms: 4
Shower rooms: 2
Broadband: Yes
Pets allowed? Yes
Smoking allowed? No

Rare opportunity to rent a gorgeous, large family home in the sought-after Parklands area of Chichester.

This beautifully presented home is located on Oliver Whitby Road, close to local shops, a pharmacy, community churches, and an excellent primary and secondary school.

Oliver Whitby Road is within easy walking and driving to historic, beautiful Chichester city centre. There you will find restaurants and pubs galore, every kind of shopping experience, and historic features such as the city walls walk, cathedral and Priory Park.

Oliver Whitby Road benefits from direct pedestrian access to the Centurion Way footpath and cycleway; allowing you to walk, or cycle, through idyllic countryside for 5.5 miles. In one direction, it links you with cycle ways to the lively Chichester Marina, where you will find abundant water activities and bustling restaurants. In the other direction, you can access the beautiful neighbouring villages of Lavant & West Dean – where you will find famous horticultural gardens, Edward James’ heritage house, a charming tea shop and excellent village pubs.

The property is presented to an excellent standard throughout; it has been recently fully renovated and extended creating a slick modern feel. The attention to detail creates a luxurious and decadent home– with bespoke oak carpentry, and quality materials and finishes in every room.

The property is arranged over two floors. The ground floor has been cleverly extended and developed to provide lots of family living accommodation, abundant storage, and a stunning entertaining space. The very large kitchen/diner area is flooded with light from twin aspect bifold doors which connect you to the immaculate, low-maintenance, west-facing garden. There is a large dining area as well as a breakfast area and high-level bar seating with stools. The chef friendly kitchen is equipped with integrated appliances including dishwasher, microwave and twin oven. There is an American style fridge freezer and a five-ring gas hob.

Adjoining this large open plan space, there is an additional utility room and downstairs WC with space for under counter washing machine and tumble dryer and further storage above. The separate lounge features built-in oak shelving and media unit, as well as a welcoming window seat with concealed storage.

There is a separate front entrance, with throughway to the rear garden, making this property ideal for anyone with dogs, bikes or outdoor pursuits equipment to store. There is shed storage to the rear.

The first floor has four bedrooms. There is a very spacious master suite, featuring en-suite bathroom and bespoke fitted oak storage. The master bedroom benefits from a vaulted ceiling giving a luxurious and light feel with beamed ceiling and sky light.

There is an additional large double bedroom, a smaller single/double, and finally a single bedroom (which benefits from closet storage).

There is a smart family bathroom featuring bath and shower. The property has a very large loft space which has been boarded out and has fitted shelving and lighting in place.

The outdoor space has been beautifully planted and landscaped front and rear to create a super low-maintenance extension of the indoor space. There is tarmacked driveway parking for three vehicles.

The property has a leasehold solar panel system in place which the occupants have the benefit of using for free during the daytime as it is generated.

The house is just a two minute walk from sought after secondary school Bishop Luffa, and living at the address makes the occupants eligible to apply for a community place at the school.

There is a mains-wired fire and carbon monoxide alert system which is inspected and certificated regularly to make sure tenants are as safe as possible in their home.

The tenancy will run from mid September 2026 and will be a Standard Assured Shorthold Tenancy. Deposits are held in a government security scheme (DPS). Here at ChiSpace we have the very highest standards for health and safety in our properties, and are known for being extremely responsive to maintenance and repair issues. ChiSpace is an accredited member of the National Landlord’s Association, and uphold our organisational commitment to providing the very highest quality accommodation within the private rental sector.


220px-Logo_of_Chichester_District_Council
logo-1
logo
Screenshot 2020-02-05 at 10.17.02

©2020 Chi Space Property Management Ltd. All Rights Reserved. Chi Space Property Management Ltd is a company registered in England & Wales. Company No. 11255457

Oaklands Court

Oaklands Court Chichester

Find your chispace HOME

Oaklands Court PO19

Price per month: £2,350 /month
Deposit: £2,350
Tenancy start date: 20 September
Minimum term: 2 months
Maximum term:
Message us now to arrange a viewing or if you have missed out this time you can add your name to our waiting list

Amenities

Furnishings: Unfurnished
Parking: 3 driveway
Garage: Utility
Garden: Yes
Patio: Yes
Living room: Yes
Bedrooms: 4
Shower rooms: 2
Broadband: Yes
Pets allowed? Yes
Smoking allowed? No

Rare opportunity to rent a gorgeous, large family home in the sought-after Parklands area of Chichester.

This beautifully presented home is located on Oliver Whitby Road, close to local shops, a pharmacy, community churches, and an excellent primary and secondary school.

Oliver Whitby Road is within easy walking and driving to historic, beautiful Chichester city centre. There you will find restaurants and pubs galore, every kind of shopping experience, and historic features such as the city walls walk, cathedral and Priory Park.

Oliver Whitby Road benefits from direct pedestrian access to the Centurion Way footpath and cycleway; allowing you to walk, or cycle, through idyllic countryside for 5.5 miles. In one direction, it links you with cycle ways to the lively Chichester Marina, where you will find abundant water activities and bustling restaurants. In the other direction, you can access the beautiful neighbouring villages of Lavant & West Dean – where you will find famous horticultural gardens, Edward James’ heritage house, a charming tea shop and excellent village pubs.

The property is presented to an excellent standard throughout; it has been recently fully renovated and extended creating a slick modern feel. The attention to detail creates a luxurious and decadent home– with bespoke oak carpentry, and quality materials and finishes in every room.

The property is arranged over two floors. The ground floor has been cleverly extended and developed to provide lots of family living accommodation, abundant storage, and a stunning entertaining space. The very large kitchen/diner area is flooded with light from twin aspect bifold doors which connect you to the immaculate, low-maintenance, west-facing garden. There is a large dining area as well as a breakfast area and high-level bar seating with stools. The chef friendly kitchen is equipped with integrated appliances including dishwasher, microwave and twin oven. There is an American style fridge freezer and a five-ring gas hob.

Adjoining this large open plan space, there is an additional utility room and downstairs WC with space for under counter washing machine and tumble dryer and further storage above. The separate lounge features built-in oak shelving and media unit, as well as a welcoming window seat with concealed storage.

There is a separate front entrance, with throughway to the rear garden, making this property ideal for anyone with dogs, bikes or outdoor pursuits equipment to store. There is shed storage to the rear.

The first floor has four bedrooms. There is a very spacious master suite, featuring en-suite bathroom and bespoke fitted oak storage. The master bedroom benefits from a vaulted ceiling giving a luxurious and light feel with beamed ceiling and sky light.

There is an additional large double bedroom, a smaller single/double, and finally a single bedroom (which benefits from closet storage).

There is a smart family bathroom featuring bath and shower. The property has a very large loft space which has been boarded out and has fitted shelving and lighting in place.

The outdoor space has been beautifully planted and landscaped front and rear to create a super low-maintenance extension of the indoor space. There is tarmacked driveway parking for three vehicles.

The property has a leasehold solar panel system in place which the occupants have the benefit of using for free during the daytime as it is generated.

The house is just a two minute walk from sought after secondary school Bishop Luffa, and living at the address makes the occupants eligible to apply for a community place at the school.

There is a mains-wired fire and carbon monoxide alert system which is inspected and certificated regularly to make sure tenants are as safe as possible in their home.

The tenancy will run from mid September 2026 and will be a Standard Assured Shorthold Tenancy. Deposits are held in a government security scheme (DPS). Here at ChiSpace we have the very highest standards for health and safety in our properties, and are known for being extremely responsive to maintenance and repair issues. ChiSpace is an accredited member of the National Landlord’s Association, and uphold our organisational commitment to providing the very highest quality accommodation within the private rental sector.


220px-Logo_of_Chichester_District_Council
logo-1
logo
Screenshot 2020-02-05 at 10.17.02

©2020 Chi Space Property Management Ltd. All Rights Reserved. Chi Space Property Management Ltd is a company registered in England & Wales. Company No. 11255457

3 Bedroom House Windsor Road, Chichester

Windsor Road 3 bedroom family home

Find your chispace HOME

Windsor Road Family House to Rent in Chichester, PO19

Price per month: £2,350 /month
Deposit: £2,350
Tenancy start date: 20 September
Minimum term: 2 months
Maximum term:
Message us now to arrange a viewing or if you have missed out this time you can add your name to our waiting list

Amenities

Furnishings: Unfurnished
Parking: 3 driveway
Garage: Utility
Garden: Yes
Patio: Yes
Living room: Yes
Bedrooms: 4
Shower rooms: 2
Broadband: Yes
Pets allowed? Yes
Smoking allowed? No

Rare opportunity to rent a gorgeous, large family home in the sought-after Parklands area of Chichester.

This beautifully presented home is located on Oliver Whitby Road, close to local shops, a pharmacy, community churches, and an excellent primary and secondary school.

Oliver Whitby Road is within easy walking and driving to historic, beautiful Chichester city centre. There you will find restaurants and pubs galore, every kind of shopping experience, and historic features such as the city walls walk, cathedral and Priory Park.

Oliver Whitby Road benefits from direct pedestrian access to the Centurion Way footpath and cycleway; allowing you to walk, or cycle, through idyllic countryside for 5.5 miles. In one direction, it links you with cycle ways to the lively Chichester Marina, where you will find abundant water activities and bustling restaurants. In the other direction, you can access the beautiful neighbouring villages of Lavant & West Dean – where you will find famous horticultural gardens, Edward James’ heritage house, a charming tea shop and excellent village pubs.

The property is presented to an excellent standard throughout; it has been recently fully renovated and extended creating a slick modern feel. The attention to detail creates a luxurious and decadent home– with bespoke oak carpentry, and quality materials and finishes in every room.

The property is arranged over two floors. The ground floor has been cleverly extended and developed to provide lots of family living accommodation, abundant storage, and a stunning entertaining space. The very large kitchen/diner area is flooded with light from twin aspect bifold doors which connect you to the immaculate, low-maintenance, west-facing garden. There is a large dining area as well as a breakfast area and high-level bar seating with stools. The chef friendly kitchen is equipped with integrated appliances including dishwasher, microwave and twin oven. There is an American style fridge freezer and a five-ring gas hob.

Adjoining this large open plan space, there is an additional utility room and downstairs WC with space for under counter washing machine and tumble dryer and further storage above. The separate lounge features built-in oak shelving and media unit, as well as a welcoming window seat with concealed storage.

There is a separate front entrance, with throughway to the rear garden, making this property ideal for anyone with dogs, bikes or outdoor pursuits equipment to store. There is shed storage to the rear.

The first floor has four bedrooms. There is a very spacious master suite, featuring en-suite bathroom and bespoke fitted oak storage. The master bedroom benefits from a vaulted ceiling giving a luxurious and light feel with beamed ceiling and sky light.

There is an additional large double bedroom, a smaller single/double, and finally a single bedroom (which benefits from closet storage).

There is a smart family bathroom featuring bath and shower. The property has a very large loft space which has been boarded out and has fitted shelving and lighting in place.

The outdoor space has been beautifully planted and landscaped front and rear to create a super low-maintenance extension of the indoor space. There is tarmacked driveway parking for three vehicles.

The property has a leasehold solar panel system in place which the occupants have the benefit of using for free during the daytime as it is generated.

The house is just a two minute walk from sought after secondary school Bishop Luffa, and living at the address makes the occupants eligible to apply for a community place at the school.

There is a mains-wired fire and carbon monoxide alert system which is inspected and certificated regularly to make sure tenants are as safe as possible in their home.

The tenancy will run from mid September 2026 and will be a Standard Assured Shorthold Tenancy. Deposits are held in a government security scheme (DPS). Here at ChiSpace we have the very highest standards for health and safety in our properties, and are known for being extremely responsive to maintenance and repair issues. ChiSpace is an accredited member of the National Landlord’s Association, and uphold our organisational commitment to providing the very highest quality accommodation within the private rental sector.


220px-Logo_of_Chichester_District_Council
logo-1
logo
Screenshot 2020-02-05 at 10.17.02

©2020 Chi Space Property Management Ltd. All Rights Reserved. Chi Space Property Management Ltd is a company registered in England & Wales. Company No. 11255457

Elm Grove South

Barnham let living room

Find your chispace HOME

Barnham home

Price per month: £2,350 /month
Deposit: £2,350
Tenancy start date: 20 September
Minimum term: 2 months
Message us now to arrange a viewing or if you have missed out this time you can add your name to our waiting list

Amenities

Furnishings: Unfurnished
Parking: 3 driveway
Garage: Utility
Garden: Yes
Patio: Yes
Living room: Yes
Bedrooms: 4
Shower rooms: 2
Broadband: Yes
Pets allowed? Yes
Smoking allowed? No

Rare opportunity to rent a gorgeous, large family home in the sought-after Parklands area of Chichester.

This beautifully presented home is located on Oliver Whitby Road, close to local shops, a pharmacy, community churches, and an excellent primary and secondary school.

Oliver Whitby Road is within easy walking and driving to historic, beautiful Chichester city centre. There you will find restaurants and pubs galore, every kind of shopping experience, and historic features such as the city walls walk, cathedral and Priory Park.

Oliver Whitby Road benefits from direct pedestrian access to the Centurion Way footpath and cycleway; allowing you to walk, or cycle, through idyllic countryside for 5.5 miles. In one direction, it links you with cycle ways to the lively Chichester Marina, where you will find abundant water activities and bustling restaurants. In the other direction, you can access the beautiful neighbouring villages of Lavant & West Dean – where you will find famous horticultural gardens, Edward James’ heritage house, a charming tea shop and excellent village pubs.

The property is presented to an excellent standard throughout; it has been recently fully renovated and extended creating a slick modern feel. The attention to detail creates a luxurious and decadent home– with bespoke oak carpentry, and quality materials and finishes in every room.

The property is arranged over two floors. The ground floor has been cleverly extended and developed to provide lots of family living accommodation, abundant storage, and a stunning entertaining space. The very large kitchen/diner area is flooded with light from twin aspect bifold doors which connect you to the immaculate, low-maintenance, west-facing garden. There is a large dining area as well as a breakfast area and high-level bar seating with stools. The chef friendly kitchen is equipped with integrated appliances including dishwasher, microwave and twin oven. There is an American style fridge freezer and a five-ring gas hob.

Adjoining this large open plan space, there is an additional utility room and downstairs WC with space for under counter washing machine and tumble dryer and further storage above. The separate lounge features built-in oak shelving and media unit, as well as a welcoming window seat with concealed storage.

There is a separate front entrance, with throughway to the rear garden, making this property ideal for anyone with dogs, bikes or outdoor pursuits equipment to store. There is shed storage to the rear.

The first floor has four bedrooms. There is a very spacious master suite, featuring en-suite bathroom and bespoke fitted oak storage. The master bedroom benefits from a vaulted ceiling giving a luxurious and light feel with beamed ceiling and sky light.

There is an additional large double bedroom, a smaller single/double, and finally a single bedroom (which benefits from closet storage).

There is a smart family bathroom featuring bath and shower. The property has a very large loft space which has been boarded out and has fitted shelving and lighting in place.

The outdoor space has been beautifully planted and landscaped front and rear to create a super low-maintenance extension of the indoor space. There is tarmacked driveway parking for three vehicles.

The property has a leasehold solar panel system in place which the occupants have the benefit of using for free during the daytime as it is generated.

The house is just a two minute walk from sought after secondary school Bishop Luffa, and living at the address makes the occupants eligible to apply for a community place at the school.

There is a mains-wired fire and carbon monoxide alert system which is inspected and certificated regularly to make sure tenants are as safe as possible in their home.

The tenancy will run from mid September 2026 and will be a Standard Assured Shorthold Tenancy. Deposits are held in a government security scheme (DPS). Here at ChiSpace we have the very highest standards for health and safety in our properties, and are known for being extremely responsive to maintenance and repair issues. ChiSpace is an accredited member of the National Landlord’s Association, and uphold our organisational commitment to providing the very highest quality accommodation within the private rental sector.


220px-Logo_of_Chichester_District_Council
logo-1
logo
Screenshot 2020-02-05 at 10.17.02

©2020 Chi Space Property Management Ltd. All Rights Reserved. Chi Space Property Management Ltd is a company registered in England & Wales. Company No. 11255457

Lillywhite Road, Westhampnett

Lillywhite - house Chispace

Find your chispace HOME

Chichester home PO18

Price per month: £2,350 /month
Deposit: £2,350
Tenancy start date: 20 September
Minimum term: 2 months
Maximum term:
Message us now to arrange a viewing or if you have missed out this time you can add your name to our waiting list

Amenities

Furnishings: Unfurnished
Parking: 3 driveway
Garage: Utility
Garden: Yes
Patio: Yes
Living room: Yes
Bedrooms: 4
Shower rooms: 2
Broadband: Yes
Pets allowed? Yes
Smoking allowed? No

Rare opportunity to rent a gorgeous, large family home in the sought-after Parklands area of Chichester.

This beautifully presented home is located on Oliver Whitby Road, close to local shops, a pharmacy, community churches, and an excellent primary and secondary school.

Oliver Whitby Road is within easy walking and driving to historic, beautiful Chichester city centre. There you will find restaurants and pubs galore, every kind of shopping experience, and historic features such as the city walls walk, cathedral and Priory Park.

Oliver Whitby Road benefits from direct pedestrian access to the Centurion Way footpath and cycleway; allowing you to walk, or cycle, through idyllic countryside for 5.5 miles. In one direction, it links you with cycle ways to the lively Chichester Marina, where you will find abundant water activities and bustling restaurants. In the other direction, you can access the beautiful neighbouring villages of Lavant & West Dean – where you will find famous horticultural gardens, Edward James’ heritage house, a charming tea shop and excellent village pubs.

The property is presented to an excellent standard throughout; it has been recently fully renovated and extended creating a slick modern feel. The attention to detail creates a luxurious and decadent home– with bespoke oak carpentry, and quality materials and finishes in every room.

The property is arranged over two floors. The ground floor has been cleverly extended and developed to provide lots of family living accommodation, abundant storage, and a stunning entertaining space. The very large kitchen/diner area is flooded with light from twin aspect bifold doors which connect you to the immaculate, low-maintenance, west-facing garden. There is a large dining area as well as a breakfast area and high-level bar seating with stools. The chef friendly kitchen is equipped with integrated appliances including dishwasher, microwave and twin oven. There is an American style fridge freezer and a five-ring gas hob.

Adjoining this large open plan space, there is an additional utility room and downstairs WC with space for under counter washing machine and tumble dryer and further storage above. The separate lounge features built-in oak shelving and media unit, as well as a welcoming window seat with concealed storage.

There is a separate front entrance, with throughway to the rear garden, making this property ideal for anyone with dogs, bikes or outdoor pursuits equipment to store. There is shed storage to the rear.

The first floor has four bedrooms. There is a very spacious master suite, featuring en-suite bathroom and bespoke fitted oak storage. The master bedroom benefits from a vaulted ceiling giving a luxurious and light feel with beamed ceiling and sky light.

There is an additional large double bedroom, a smaller single/double, and finally a single bedroom (which benefits from closet storage).

There is a smart family bathroom featuring bath and shower. The property has a very large loft space which has been boarded out and has fitted shelving and lighting in place.

The outdoor space has been beautifully planted and landscaped front and rear to create a super low-maintenance extension of the indoor space. There is tarmacked driveway parking for three vehicles.

The property has a leasehold solar panel system in place which the occupants have the benefit of using for free during the daytime as it is generated.

The house is just a two minute walk from sought after secondary school Bishop Luffa, and living at the address makes the occupants eligible to apply for a community place at the school.

There is a mains-wired fire and carbon monoxide alert system which is inspected and certificated regularly to make sure tenants are as safe as possible in their home.

The tenancy will run from mid September 2026 and will be a Standard Assured Shorthold Tenancy. Deposits are held in a government security scheme (DPS). Here at ChiSpace we have the very highest standards for health and safety in our properties, and are known for being extremely responsive to maintenance and repair issues. ChiSpace is an accredited member of the National Landlord’s Association, and uphold our organisational commitment to providing the very highest quality accommodation within the private rental sector.


220px-Logo_of_Chichester_District_Council
logo-1
logo
Screenshot 2020-02-05 at 10.17.02

©2020 Chi Space Property Management Ltd. All Rights Reserved. Chi Space Property Management Ltd is a company registered in England & Wales. Company No. 11255457

Singleton Cottage

Singleton cottage

Find your chispace HOME

Singleton Cottage

Price per month: £2,350 /month
Deposit: £2,350
Tenancy start date: 20 September
Minimum term: 2 months
Maximum term:
Message us now to arrange a viewing or if you have missed out this time you can add your name to our waiting list

Amenities

Furnishings: Unfurnished
Parking: 3 driveway
Garage: Utility
Garden: Yes
Patio: Yes
Living room: Yes
Bedrooms: 4
Shower rooms: 2
Broadband: Yes
Pets allowed? Yes
Smoking allowed? No

Rare opportunity to rent a gorgeous, large family home in the sought-after Parklands area of Chichester.

This beautifully presented home is located on Oliver Whitby Road, close to local shops, a pharmacy, community churches, and an excellent primary and secondary school.

Oliver Whitby Road is within easy walking and driving to historic, beautiful Chichester city centre. There you will find restaurants and pubs galore, every kind of shopping experience, and historic features such as the city walls walk, cathedral and Priory Park.

Oliver Whitby Road benefits from direct pedestrian access to the Centurion Way footpath and cycleway; allowing you to walk, or cycle, through idyllic countryside for 5.5 miles. In one direction, it links you with cycle ways to the lively Chichester Marina, where you will find abundant water activities and bustling restaurants. In the other direction, you can access the beautiful neighbouring villages of Lavant & West Dean – where you will find famous horticultural gardens, Edward James’ heritage house, a charming tea shop and excellent village pubs.

The property is presented to an excellent standard throughout; it has been recently fully renovated and extended creating a slick modern feel. The attention to detail creates a luxurious and decadent home– with bespoke oak carpentry, and quality materials and finishes in every room.

The property is arranged over two floors. The ground floor has been cleverly extended and developed to provide lots of family living accommodation, abundant storage, and a stunning entertaining space. The very large kitchen/diner area is flooded with light from twin aspect bifold doors which connect you to the immaculate, low-maintenance, west-facing garden. There is a large dining area as well as a breakfast area and high-level bar seating with stools. The chef friendly kitchen is equipped with integrated appliances including dishwasher, microwave and twin oven. There is an American style fridge freezer and a five-ring gas hob.

Adjoining this large open plan space, there is an additional utility room and downstairs WC with space for under counter washing machine and tumble dryer and further storage above. The separate lounge features built-in oak shelving and media unit, as well as a welcoming window seat with concealed storage.

There is a separate front entrance, with throughway to the rear garden, making this property ideal for anyone with dogs, bikes or outdoor pursuits equipment to store. There is shed storage to the rear.

The first floor has four bedrooms. There is a very spacious master suite, featuring en-suite bathroom and bespoke fitted oak storage. The master bedroom benefits from a vaulted ceiling giving a luxurious and light feel with beamed ceiling and sky light.

There is an additional large double bedroom, a smaller single/double, and finally a single bedroom (which benefits from closet storage).

There is a smart family bathroom featuring bath and shower. The property has a very large loft space which has been boarded out and has fitted shelving and lighting in place.

The outdoor space has been beautifully planted and landscaped front and rear to create a super low-maintenance extension of the indoor space. There is tarmacked driveway parking for three vehicles.

The property has a leasehold solar panel system in place which the occupants have the benefit of using for free during the daytime as it is generated.

The house is just a two minute walk from sought after secondary school Bishop Luffa, and living at the address makes the occupants eligible to apply for a community place at the school.

There is a mains-wired fire and carbon monoxide alert system which is inspected and certificated regularly to make sure tenants are as safe as possible in their home.

The tenancy will run from mid September 2026 and will be a Standard Assured Shorthold Tenancy. Deposits are held in a government security scheme (DPS). Here at ChiSpace we have the very highest standards for health and safety in our properties, and are known for being extremely responsive to maintenance and repair issues. ChiSpace is an accredited member of the National Landlord’s Association, and uphold our organisational commitment to providing the very highest quality accommodation within the private rental sector.


220px-Logo_of_Chichester_District_Council
logo-1
logo
Screenshot 2020-02-05 at 10.17.02

©2020 Chi Space Property Management Ltd. All Rights Reserved. Chi Space Property Management Ltd is a company registered in England & Wales. Company No. 11255457

Pound Farm Road

Pound farm front

Find your chispace HOME

Chichester home PO19

Price per month: £2,350 /month
Deposit: £2,350
Tenancy start date: 20 September
Minimum term: 2 months
Maximum term:
Message us now to arrange a viewing or if you have missed out this time you can add your name to our waiting list

Amenities

Furnishings: Unfurnished
Parking: 3 driveway
Garage: Utility
Garden: Yes
Patio: Yes
Living room: Yes
Bedrooms: 4
Shower rooms: 2
Broadband: Yes
Pets allowed? Yes
Smoking allowed? No

Rare opportunity to rent a gorgeous, large family home in the sought-after Parklands area of Chichester.

This beautifully presented home is located on Oliver Whitby Road, close to local shops, a pharmacy, community churches, and an excellent primary and secondary school.

Oliver Whitby Road is within easy walking and driving to historic, beautiful Chichester city centre. There you will find restaurants and pubs galore, every kind of shopping experience, and historic features such as the city walls walk, cathedral and Priory Park.

Oliver Whitby Road benefits from direct pedestrian access to the Centurion Way footpath and cycleway; allowing you to walk, or cycle, through idyllic countryside for 5.5 miles. In one direction, it links you with cycle ways to the lively Chichester Marina, where you will find abundant water activities and bustling restaurants. In the other direction, you can access the beautiful neighbouring villages of Lavant & West Dean – where you will find famous horticultural gardens, Edward James’ heritage house, a charming tea shop and excellent village pubs.

The property is presented to an excellent standard throughout; it has been recently fully renovated and extended creating a slick modern feel. The attention to detail creates a luxurious and decadent home– with bespoke oak carpentry, and quality materials and finishes in every room.

The property is arranged over two floors. The ground floor has been cleverly extended and developed to provide lots of family living accommodation, abundant storage, and a stunning entertaining space. The very large kitchen/diner area is flooded with light from twin aspect bifold doors which connect you to the immaculate, low-maintenance, west-facing garden. There is a large dining area as well as a breakfast area and high-level bar seating with stools. The chef friendly kitchen is equipped with integrated appliances including dishwasher, microwave and twin oven. There is an American style fridge freezer and a five-ring gas hob.

Adjoining this large open plan space, there is an additional utility room and downstairs WC with space for under counter washing machine and tumble dryer and further storage above. The separate lounge features built-in oak shelving and media unit, as well as a welcoming window seat with concealed storage.

There is a separate front entrance, with throughway to the rear garden, making this property ideal for anyone with dogs, bikes or outdoor pursuits equipment to store. There is shed storage to the rear.

The first floor has four bedrooms. There is a very spacious master suite, featuring en-suite bathroom and bespoke fitted oak storage. The master bedroom benefits from a vaulted ceiling giving a luxurious and light feel with beamed ceiling and sky light.

There is an additional large double bedroom, a smaller single/double, and finally a single bedroom (which benefits from closet storage).

There is a smart family bathroom featuring bath and shower. The property has a very large loft space which has been boarded out and has fitted shelving and lighting in place.

The outdoor space has been beautifully planted and landscaped front and rear to create a super low-maintenance extension of the indoor space. There is tarmacked driveway parking for three vehicles.

The property has a leasehold solar panel system in place which the occupants have the benefit of using for free during the daytime as it is generated.

The house is just a two minute walk from sought after secondary school Bishop Luffa, and living at the address makes the occupants eligible to apply for a community place at the school.

There is a mains-wired fire and carbon monoxide alert system which is inspected and certificated regularly to make sure tenants are as safe as possible in their home.

The tenancy will run from mid September 2026 and will be a Standard Assured Shorthold Tenancy. Deposits are held in a government security scheme (DPS). Here at ChiSpace we have the very highest standards for health and safety in our properties, and are known for being extremely responsive to maintenance and repair issues. ChiSpace is an accredited member of the National Landlord’s Association, and uphold our organisational commitment to providing the very highest quality accommodation within the private rental sector.


220px-Logo_of_Chichester_District_Council
logo-1
logo
Screenshot 2020-02-05 at 10.17.02

©2020 Chi Space Property Management Ltd. All Rights Reserved. Chi Space Property Management Ltd is a company registered in England & Wales. Company No. 11255457

Meadow Close

Chispace house

Find your chispace HOME

Chichester home PO19

Price per month: £2,350 /month
Deposit: £2,350
Tenancy start date: 20 September
Minimum term: 2 months
Maximum term:
Message us now to arrange a viewing or if you have missed out this time you can add your name to our waiting list

Amenities

Furnishings: Unfurnished
Parking: 3 driveway
Garage: Utility
Garden: Yes
Patio: Yes
Living room: Yes
Bedrooms: 4
Shower rooms: 2
Broadband: Yes
Pets allowed? Yes
Smoking allowed? No

Rare opportunity to rent a gorgeous, large family home in the sought-after Parklands area of Chichester.

This beautifully presented home is located on Oliver Whitby Road, close to local shops, a pharmacy, community churches, and an excellent primary and secondary school.

Oliver Whitby Road is within easy walking and driving to historic, beautiful Chichester city centre. There you will find restaurants and pubs galore, every kind of shopping experience, and historic features such as the city walls walk, cathedral and Priory Park.

Oliver Whitby Road benefits from direct pedestrian access to the Centurion Way footpath and cycleway; allowing you to walk, or cycle, through idyllic countryside for 5.5 miles. In one direction, it links you with cycle ways to the lively Chichester Marina, where you will find abundant water activities and bustling restaurants. In the other direction, you can access the beautiful neighbouring villages of Lavant & West Dean – where you will find famous horticultural gardens, Edward James’ heritage house, a charming tea shop and excellent village pubs.

The property is presented to an excellent standard throughout; it has been recently fully renovated and extended creating a slick modern feel. The attention to detail creates a luxurious and decadent home– with bespoke oak carpentry, and quality materials and finishes in every room.

The property is arranged over two floors. The ground floor has been cleverly extended and developed to provide lots of family living accommodation, abundant storage, and a stunning entertaining space. The very large kitchen/diner area is flooded with light from twin aspect bifold doors which connect you to the immaculate, low-maintenance, west-facing garden. There is a large dining area as well as a breakfast area and high-level bar seating with stools. The chef friendly kitchen is equipped with integrated appliances including dishwasher, microwave and twin oven. There is an American style fridge freezer and a five-ring gas hob.

Adjoining this large open plan space, there is an additional utility room and downstairs WC with space for under counter washing machine and tumble dryer and further storage above. The separate lounge features built-in oak shelving and media unit, as well as a welcoming window seat with concealed storage.

There is a separate front entrance, with throughway to the rear garden, making this property ideal for anyone with dogs, bikes or outdoor pursuits equipment to store. There is shed storage to the rear.

The first floor has four bedrooms. There is a very spacious master suite, featuring en-suite bathroom and bespoke fitted oak storage. The master bedroom benefits from a vaulted ceiling giving a luxurious and light feel with beamed ceiling and sky light.

There is an additional large double bedroom, a smaller single/double, and finally a single bedroom (which benefits from closet storage).

There is a smart family bathroom featuring bath and shower. The property has a very large loft space which has been boarded out and has fitted shelving and lighting in place.

The outdoor space has been beautifully planted and landscaped front and rear to create a super low-maintenance extension of the indoor space. There is tarmacked driveway parking for three vehicles.

The property has a leasehold solar panel system in place which the occupants have the benefit of using for free during the daytime as it is generated.

The house is just a two minute walk from sought after secondary school Bishop Luffa, and living at the address makes the occupants eligible to apply for a community place at the school.

There is a mains-wired fire and carbon monoxide alert system which is inspected and certificated regularly to make sure tenants are as safe as possible in their home.

The tenancy will run from mid September 2026 and will be a Standard Assured Shorthold Tenancy. Deposits are held in a government security scheme (DPS). Here at ChiSpace we have the very highest standards for health and safety in our properties, and are known for being extremely responsive to maintenance and repair issues. ChiSpace is an accredited member of the National Landlord’s Association, and uphold our organisational commitment to providing the very highest quality accommodation within the private rental sector.


220px-Logo_of_Chichester_District_Council
logo-1
logo
Screenshot 2020-02-05 at 10.17.02

©2020 Chi Space Property Management Ltd. All Rights Reserved. Chi Space Property Management Ltd is a company registered in England & Wales. Company No. 11255457

99 Manor Way

Manor Way Hallway

Find your chispace HOME

Chichester home

Price per month: £2,350 /month
Deposit: £2,350
Tenancy start date: 20 September
Minimum term: 2 months
Maximum term:
Message us now to arrange a viewing or if you have missed out this time you can add your name to our waiting list

Amenities

Furnishings: Unfurnished
Parking: 3 driveway
Garage: Utility
Garden: Yes
Patio: Yes
Living room: Yes
Bedrooms: 4
Shower rooms: 2
Broadband: Yes
Pets allowed? Yes
Smoking allowed? No

Rare opportunity to rent a gorgeous, large family home in the sought-after Parklands area of Chichester.

This beautifully presented home is located on Oliver Whitby Road, close to local shops, a pharmacy, community churches, and an excellent primary and secondary school.

Oliver Whitby Road is within easy walking and driving to historic, beautiful Chichester city centre. There you will find restaurants and pubs galore, every kind of shopping experience, and historic features such as the city walls walk, cathedral and Priory Park.

Oliver Whitby Road benefits from direct pedestrian access to the Centurion Way footpath and cycleway; allowing you to walk, or cycle, through idyllic countryside for 5.5 miles. In one direction, it links you with cycle ways to the lively Chichester Marina, where you will find abundant water activities and bustling restaurants. In the other direction, you can access the beautiful neighbouring villages of Lavant & West Dean – where you will find famous horticultural gardens, Edward James’ heritage house, a charming tea shop and excellent village pubs.

The property is presented to an excellent standard throughout; it has been recently fully renovated and extended creating a slick modern feel. The attention to detail creates a luxurious and decadent home– with bespoke oak carpentry, and quality materials and finishes in every room.

The property is arranged over two floors. The ground floor has been cleverly extended and developed to provide lots of family living accommodation, abundant storage, and a stunning entertaining space. The very large kitchen/diner area is flooded with light from twin aspect bifold doors which connect you to the immaculate, low-maintenance, west-facing garden. There is a large dining area as well as a breakfast area and high-level bar seating with stools. The chef friendly kitchen is equipped with integrated appliances including dishwasher, microwave and twin oven. There is an American style fridge freezer and a five-ring gas hob.

Adjoining this large open plan space, there is an additional utility room and downstairs WC with space for under counter washing machine and tumble dryer and further storage above. The separate lounge features built-in oak shelving and media unit, as well as a welcoming window seat with concealed storage.

There is a separate front entrance, with throughway to the rear garden, making this property ideal for anyone with dogs, bikes or outdoor pursuits equipment to store. There is shed storage to the rear.

The first floor has four bedrooms. There is a very spacious master suite, featuring en-suite bathroom and bespoke fitted oak storage. The master bedroom benefits from a vaulted ceiling giving a luxurious and light feel with beamed ceiling and sky light.

There is an additional large double bedroom, a smaller single/double, and finally a single bedroom (which benefits from closet storage).

There is a smart family bathroom featuring bath and shower. The property has a very large loft space which has been boarded out and has fitted shelving and lighting in place.

The outdoor space has been beautifully planted and landscaped front and rear to create a super low-maintenance extension of the indoor space. There is tarmacked driveway parking for three vehicles.

The property has a leasehold solar panel system in place which the occupants have the benefit of using for free during the daytime as it is generated.

The house is just a two minute walk from sought after secondary school Bishop Luffa, and living at the address makes the occupants eligible to apply for a community place at the school.

There is a mains-wired fire and carbon monoxide alert system which is inspected and certificated regularly to make sure tenants are as safe as possible in their home.

The tenancy will run from mid September 2026 and will be a Standard Assured Shorthold Tenancy. Deposits are held in a government security scheme (DPS). Here at ChiSpace we have the very highest standards for health and safety in our properties, and are known for being extremely responsive to maintenance and repair issues. ChiSpace is an accredited member of the National Landlord’s Association, and uphold our organisational commitment to providing the very highest quality accommodation within the private rental sector.


220px-Logo_of_Chichester_District_Council
logo-1
logo
Screenshot 2020-02-05 at 10.17.02

©2020 Chi Space Property Management Ltd. All Rights Reserved. Chi Space Property Management Ltd is a company registered in England & Wales. Company No. 11255457